Harry Gauss

BEDS3
BATHS2 full 1 partial
SQUARE FEET2,036
MLS#100616220
STATUSActive
PROPERTY TYPEResidential - Single Family
SUBDIVISIONBrookstone
SCHOOLBrunswick County Schools
Property Description
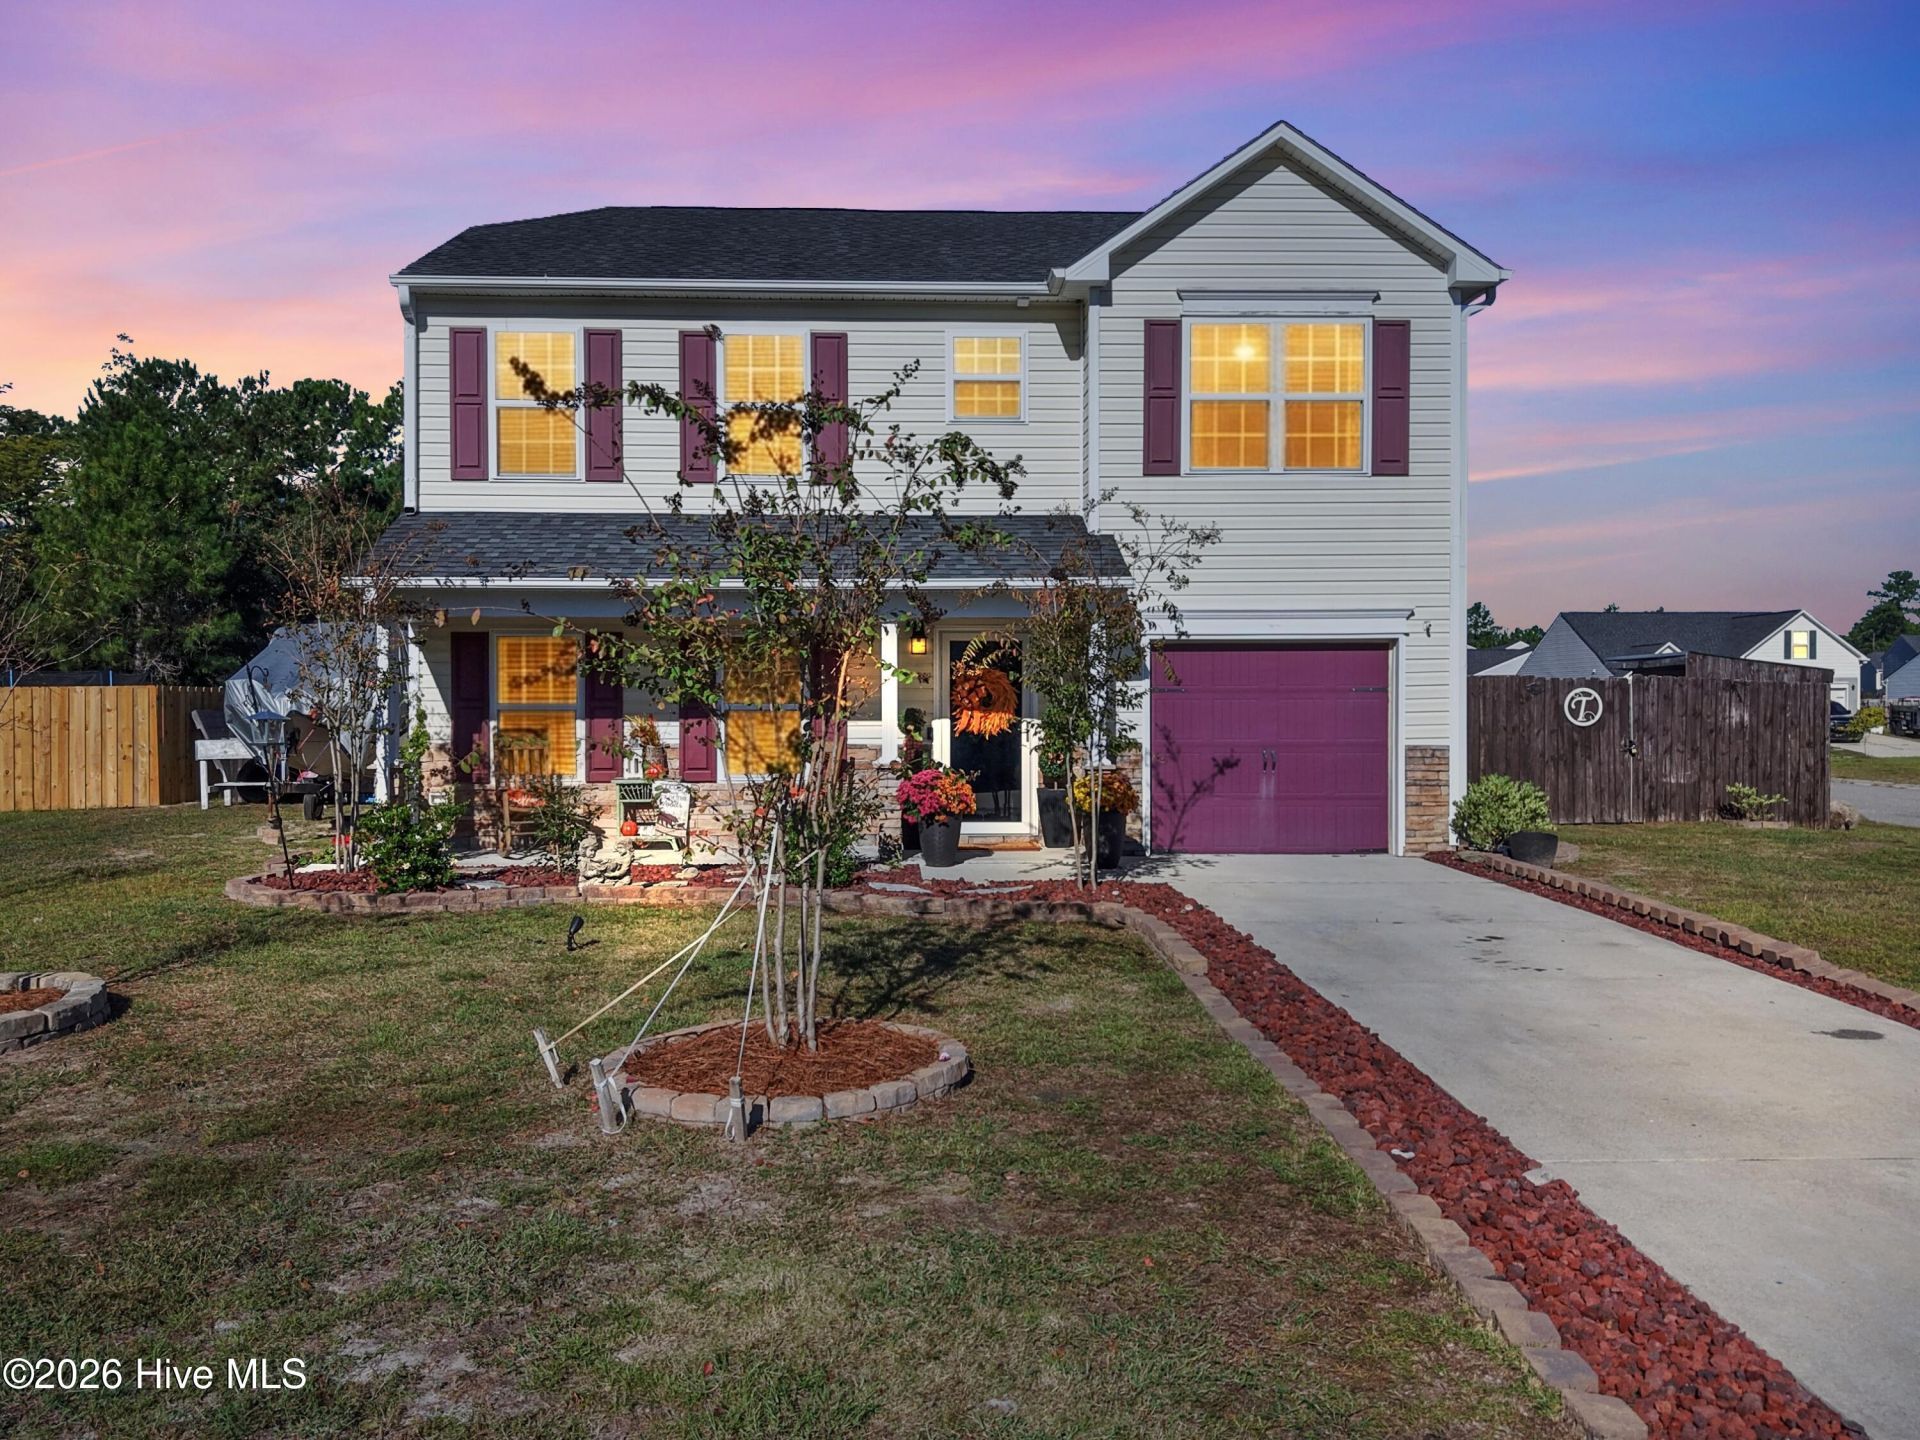
Inherit the 2023 rate. An assumable USDA loan, available to a qualified buyer, subject to servicer approval. Ask your agent or lender about the rate advantage.513 S Charleston sits on a 0.22-acre corner lot at the end of a Brookstone cul-de-sac, minutes off Hwy 211. Built in 2016, it has 2,036 heated sq ft with 3 bedrooms, 2.5 baths, an upstairs bonus/loft, and a 1-car garage set up as a workshop. On the main level, the living room and kitchen are open to each other, and there's also a separate front sitting room or formal dining room. The kitchen has a center island with bar seating, a pantry, and a stainless refrigerator. Farmhouse finishes run throughout: wainscoting, upgraded light fixtures, and a laundry room with a reclaimed wood accent wall. The primary suite is upstairs with a walk-in closet. A generator hookup is wired to power the whole house. Out back, the yard is fully fenced and has a deck, a covered pergola, stone paver paths, a fire pit area, and a storage shed. HOA is $500/yr. Close to Midway Commons shopping, the Sunset Harbor boat ramp, Southport, Oak Island, and Holden Beach.
Property Features
Property Type: Residential - Single Family
Cooling: Central Air, Ceiling Fan(s)
Fenced: Yes
Garage: 1 car attached
Heating: Electric, Forced Air, Heat Pump
Lot Size: 0.22 Acres
Roof Type: Architectural Shingle
Stories: 2.0
Year Built: 2016
Amenities
Vaulted Ceiling(s)
Entrance Foyer
Generator Plug
Ceiling Fan(s)
Pantry
Blinds/Shades
Eat-in Kitchen
Feature Descriptions
Appliances: Built-In Microwave, Dishwasher, Electric Range
Association Amenities: Maintenance Common Areas, Maintenance Roads, Street Lights
Exterior: Vinyl Siding, Wood Frame
Fencimg: Wood, Fenced
Flooring: LVT/LVP, Carpet, Laminate
HOA Fee: $500/ Annually
Laundry: Dryer Hookup, Washer Hookup, In Hall
Lot: Cul-De-Sac, Corner Lot, Cleared, Irregular Lot, Landscaped
Lot Dimensions: irregular shape
Parcel#: 201ke010
Parking: Garage Faces Front, Concrete, On Site, Paved, Garage
Parking Notes: Garage Faces Front, Concrete, On Site, Paved, Garage
Patio/Porch: Covered, Deck, Patio, Front Porch
Pets Allowed: Dogs OK, Cats OK, Yes, Breed Restrictions
Sewer: County Sewer, Brunswick County Public Utilities
Special View Info: None
Utilities: Sewer Connected, Water Connected
Water: County Water
Room Sizes
Bedroom 3: 11.58 X 10.67 Level - Second
Laundry: 6 X 3.42 Level - Second
Other: 11.5 X 8 Level - First
Bedroom 2: 13.08 X 11.67 Level - Second
Loft: 19 X 13.5 Level - Second
Family Room: 20.75 X 15.67 Level - First
Living Room: 14.67 X 12.42 Level - First
Primary Bedroom: 19.5 X 16.42 Level - Second
Kitchen: 13.58 X 11.75 Level - First
Local Schools
High School: South Brunswick
Middle School: Cedar Grove
Elementary School: Virginia Williamson
School District: Brunswick County Schools
Listed By / Shown By
Listed By
Agency Name: Keller Williams Innovate-OKI
Agency Phone: 910-726-2270
Shown By
Agent Name: Harry Gauss
Agent Phone: (252) 903-9900

Estimate Your Payment
Estimated Payment
$ 1,436.03 per month $1,342.72 Principal & Interest $0.00 Property Tax (data not provided by mls) $93.30 Homeowner's InsuranceChange Payment Information
MLS Licensed Data - Copyright 2018 NCRMLS. All rights reserved. North Carolina Regional Multiple Listing Service, (NCRMLS), provides content displayed here (“provided content”) on an “as is” basis and makes no representations or warranties regarding the provided content, including, but not limited to those of non-infringement, timeliness, accuracy, or completeness. Individuals and companies using information presented are responsible for verification and validation of information they utilize and present to their customers and clients. NCRMLS will not be liable for any damage or loss resulting from use of the provided content or the products available through Portals, IDX, VOW, and/or Syndication. Recipients of this information shall not resell, redistribute, reproduce, modify, or otherwise copy any portion thereof without the expressed written consent of NCRMLS.
Privacy Policy / DMCA Notice / ADA Accessibility


This site is hosted, designed and copyright
© 1994 - 2026 by
Delta Media Group, Inc. -- Patent Pending --