Harry Gauss

BEDS3
BATHS2 full 1 partial
SQUARE FEET2,576
MLS#100615993
STATUSActive
PROPERTY TYPEResidential - Single Family
SUBDIVISIONSoutheast Harbor
Property Description
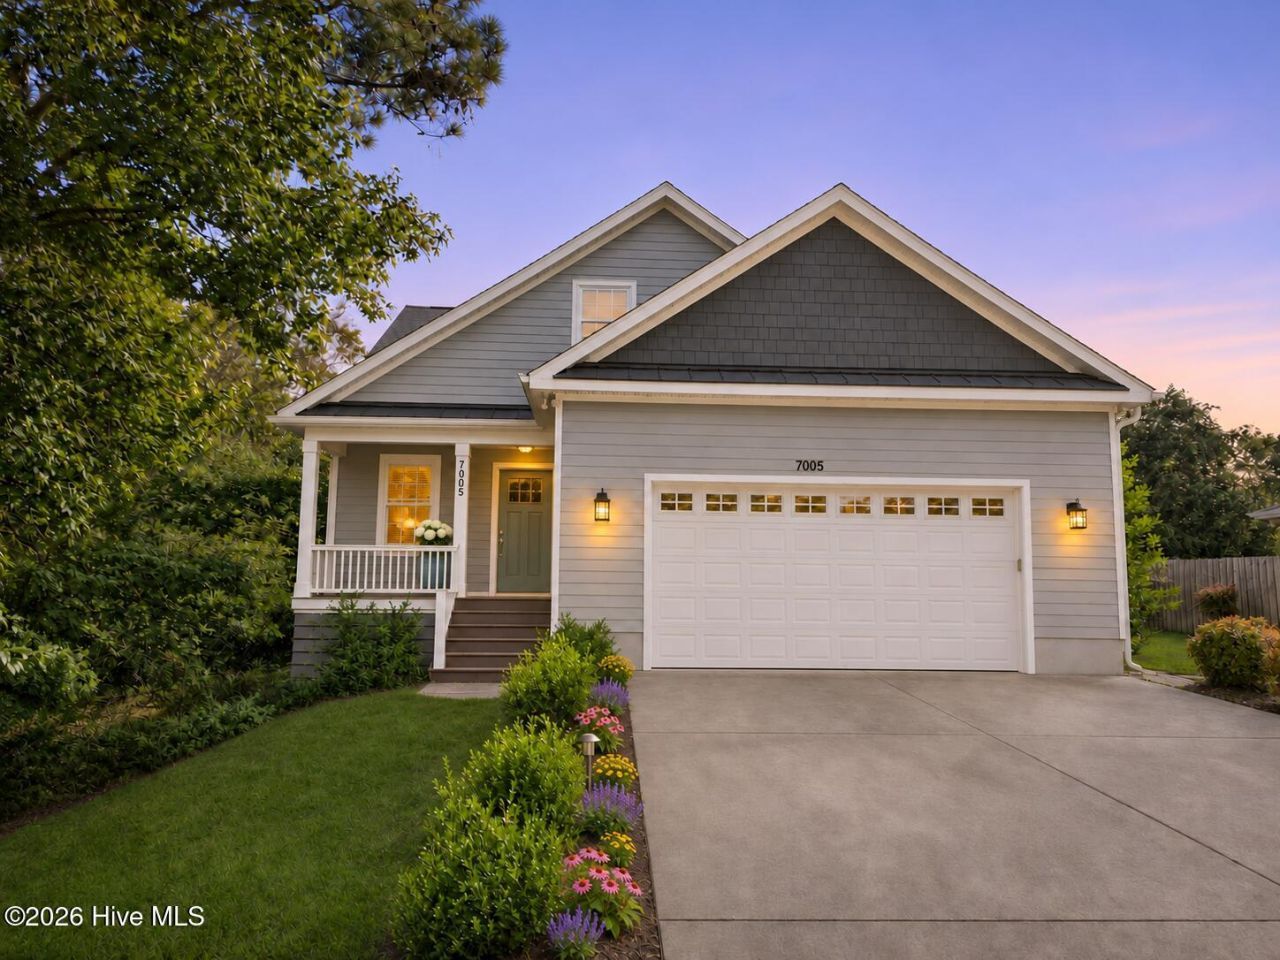
Your Wilmington boating lifestyle begins with a boat slip and access to Southeast Harbor's community dock and gazebo on the Intracoastal Waterway. Set on a cul-de-sac in the desirable 28409 ZIP code, 7005 Waxmyrtle Court pairs days on the water with the comfort of a thoughtfully designed coastal home.An open floor plan, high ceilings, and hardwood floors create an inviting setting for everyday living and entertaining. The kitchen brings everyone together with generous counter space, soft-close cabinetry, stainless steel appliances, a wine refrigerator, and a pantry. Open the gathering spaces to the oversized screened porch for leisurely dinners and relaxed evenings after a day aboard.The first-floor primary suite offers a walk-in closet, soaking tub, and separate walk-in shower, while a dedicated office provides space to work from home. Upstairs, two additional bedrooms, a full bath, and a second living area offer flexibility for guests, hobbies, or a quiet retreat. Walk-in storage, a separate laundry room, a two-car garage, and an outdoor shower add practical ease.In the Myrtle Grove area of Wilmington, Southeast Harbor offers a coastal setting for a lifestyle centered on boating, beach days, and time outdoors. From mornings at the dock to evenings on the screened porch, this home makes room for the coastal life you've envisioned.
Property Features
Property Type: Residential - Single Family
Cooling: Central Air
Garage: 2 car attached
Heating: Electric, Heat Pump
Lot Size: 0.43 Acres
Roof Type: Architectural Shingle
Stories: 2.0
Year Built: 2017
Amenities
Master Downstairs
Walk-in Closet(s)
High Ceilings
Entrance Foyer
Ceiling Fan(s)
Pantry
Walk-in Shower
Walk-In Closet(s)
Outdoor Shower
Irrigation System
Feature Descriptions
Appliances: Vented Exhaust Fan, Electric Oven, Washer, Refrigerator, Dryer, Disposal, Dishwasher
Association Amenities: Waterfront Community, Boat Dock, Maintenance Common Areas, Management, Street Lights
Exterior: Fiber Cement, Wood Frame
Flooring: Carpet, Tile, Wood
HOA Fee: $1087.56/ Annually
Laundry: Laundry Room
Lot: Cul-De-Sac, Boat Slip, Boat Dock, Deeded Water Access, Water Access Comm, Water Depth 4+
Lot Dimensions: 64 x 194 x 129 x 210
Parcel#: R07919-008-009-000
Parking: Off Street, Garage
Parking Notes: Off Street, Garage
Patio/Porch: Porch, Screened
Security: Smoke Detector(s)
Sewer: Septic Tank
Special View Info: None
Utilities: Water Available
Water: Public
Water Features: Deeded Water Access, Water Access Comm, Water Depth 4+
Room Sizes
Bedroom 3: 15 X 11 Level - Second
Primary Bedroom: 16 X 14 Level - First
Kitchen: 16 X 14 Level - First
Office: 8 X 7 Level - First
Bedroom 2: 13 X 13 Level - Second
Living Room: 23 X 21 Level - First
Laundry: 7 X 5 Level - First
Dining Room: 14 X 9 Level - First
Den: 15 X 14 Level - Second
Local Schools
High School: Ashley
Middle School: Murray
Elementary School: Anderson
Listed By / Shown By
Listed By
Agency Name: Ivester Jackson Christie's
Agency Phone: 910-300-5140
Shown By
Agent Name: Harry Gauss
Agent Phone: (252) 903-9900

Estimate Your Payment
Estimated Payment
$ 3,860.53 per month $3,609.70 Principal & Interest $0.00 Property Tax (data not provided by mls) $250.83 Homeowner's InsuranceChange Payment Information
MLS Licensed Data - Copyright 2018 NCRMLS. All rights reserved. North Carolina Regional Multiple Listing Service, (NCRMLS), provides content displayed here (“provided content”) on an “as is” basis and makes no representations or warranties regarding the provided content, including, but not limited to those of non-infringement, timeliness, accuracy, or completeness. Individuals and companies using information presented are responsible for verification and validation of information they utilize and present to their customers and clients. NCRMLS will not be liable for any damage or loss resulting from use of the provided content or the products available through Portals, IDX, VOW, and/or Syndication. Recipients of this information shall not resell, redistribute, reproduce, modify, or otherwise copy any portion thereof without the expressed written consent of NCRMLS.
Privacy Policy / DMCA Notice / ADA Accessibility


This site is hosted, designed and copyright
© 1994 - 2026 by
Delta Media Group, Inc. -- Patent Pending --