Harry Gauss

BEDS3
BATHS2 full 1 partial
SQUARE FEET2,063
MLS#100615978
STATUSActive
PROPERTY TYPEResidential - Single Family
Property Description
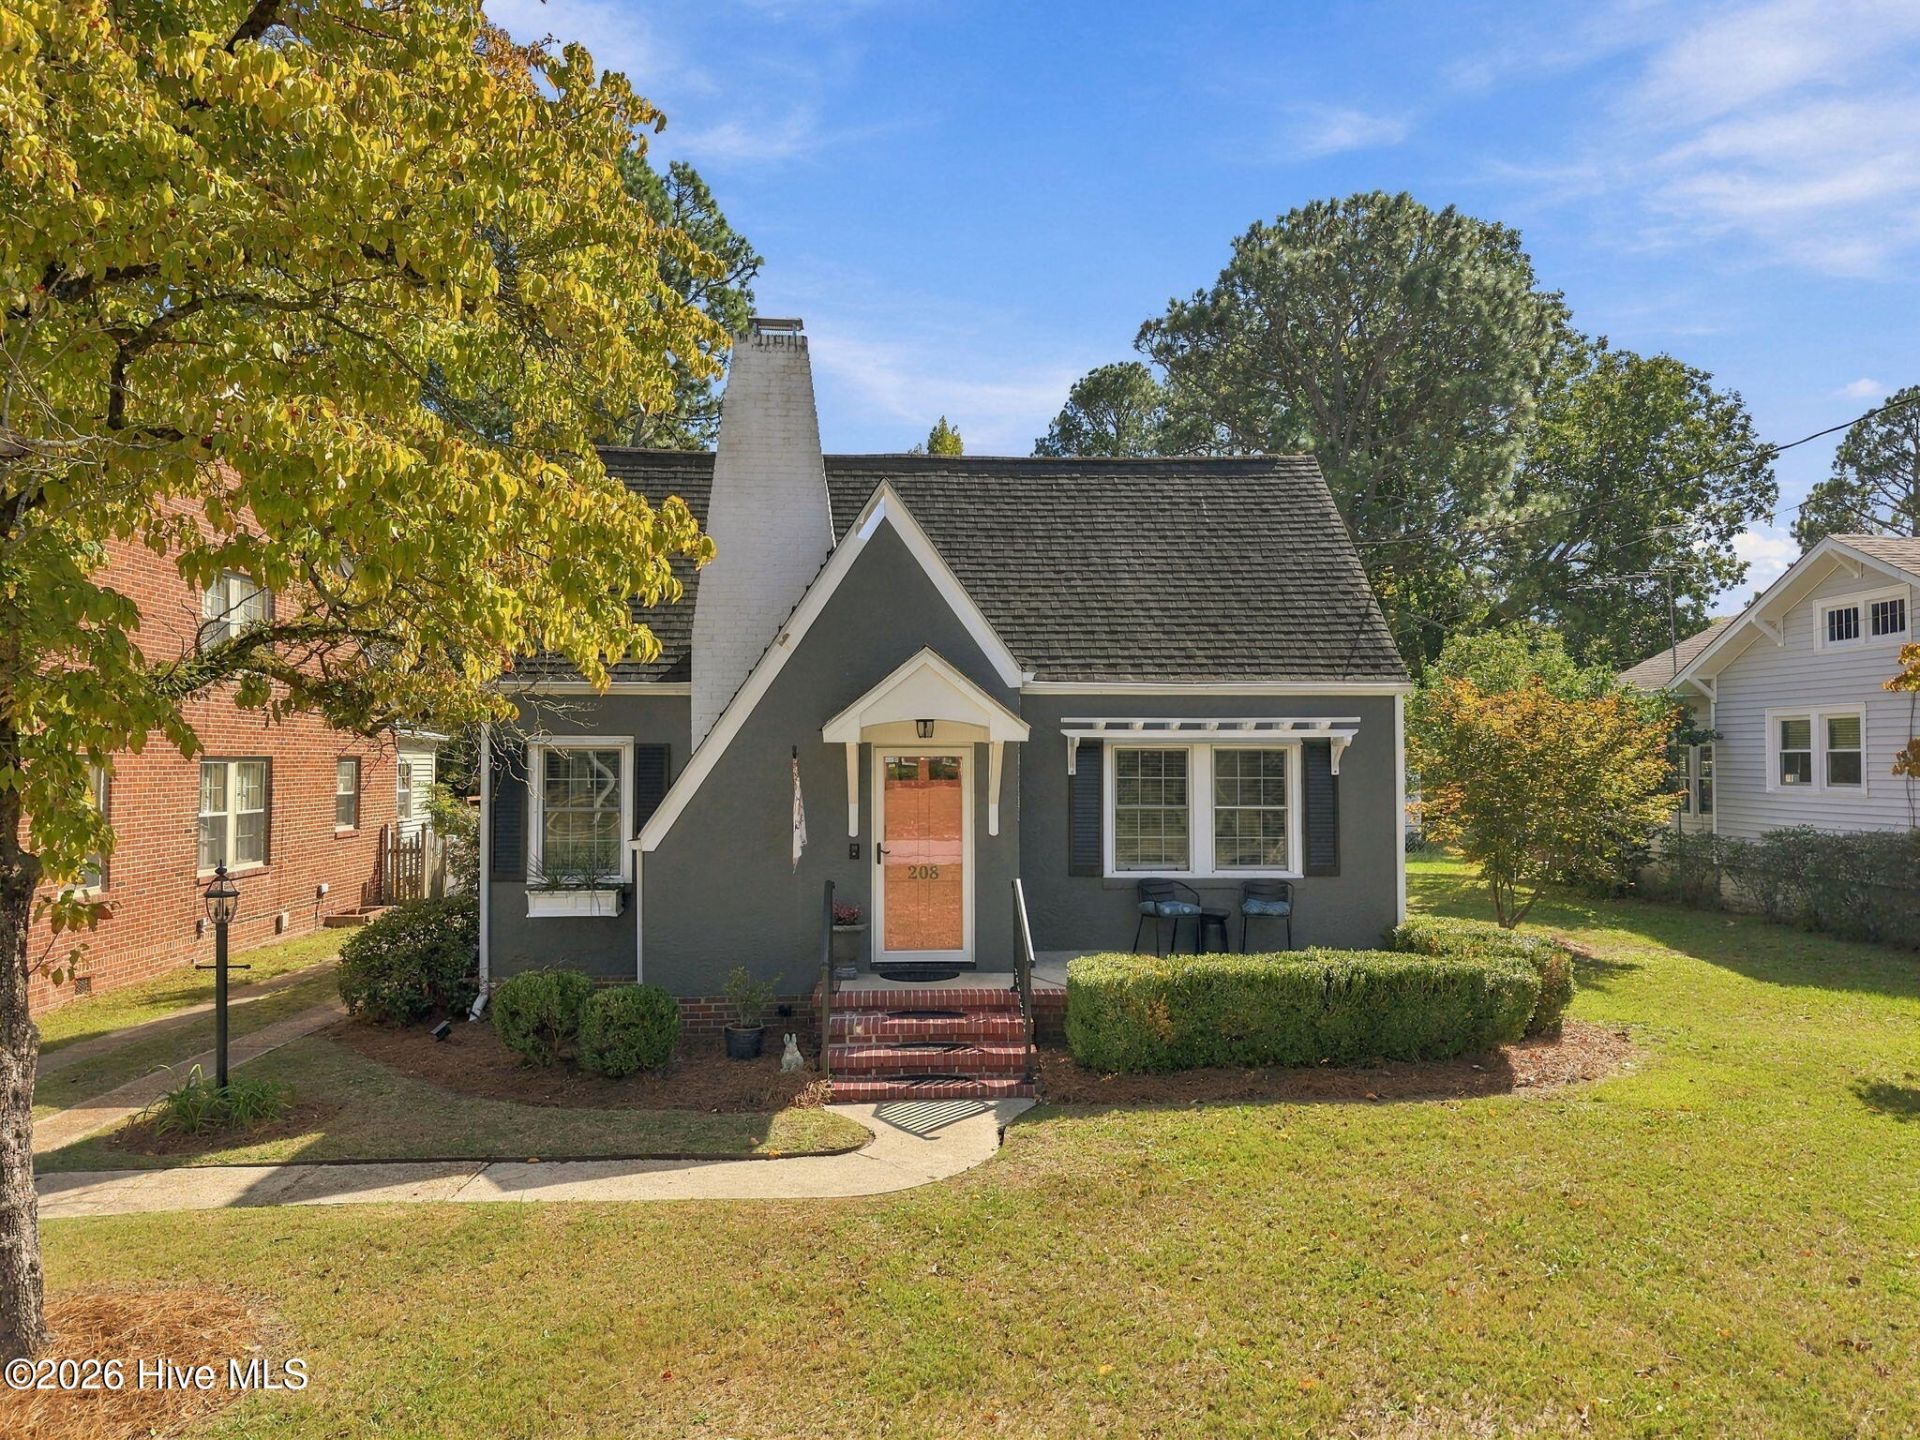
This one is a standout in the Snow Hill Historic District! The home is currently being used as a short stay property and most furnishings are negotiable, which could make for a simplified move or the perfect investment package. | From the street, this Period Cottage pops with its asymmetrical gabled roof, deep grey exterior, ribbon driveway, and tidy landscaping. Inside, the clever floor plan works together with the high ceilings, an abundance of windows, and arched doorways to provide a comforting feeling. Built in 1955, the three-bedroom, two-and-one-half bathroom house is a blend of its original charming features throughout and newer updates in the kitchen and bathrooms. | The living room has wood floors that run through the adjoining rooms and a fireplace with ventless gas logs. The archway between the living and dining rooms makes each room feel like an extension of the other, which is perfect for gatherings. The kitchen is cheery with windows above the double sink, open cabinets, and a recessed pantry with pull-out shelving. Off the kitchen at the rear of the home is a large, bright additional living area. | The primary bedroom is on the first level with a closet and a big, wonderful walk-thru dressing room that connects to the laundry room and half bath. The primary bedroom also has its own back door to the kitchen. The second bedroom is downstairs, too, at the front of the house. | Not to be overlooked is a finished attic currently being used as a private third bedroom, with a sitting room and ensuite bathroom. Walk-in attic storage is available off the finished space. | The backyard is deep and lined with sunflowers, a blueberry bush, and a fig tree, among other plantings. There are several outdoor spaces to enjoy including a covered porch with a deck extension, a brick paver patio, and a carport/covered picnic area. A 20 x 12 storage building completes the fenced-in yard. | Reassuring features like replacement windows, storm doors, durable stucco and vinyl exterior, deck extension (2024), ceiling fans (2024), front railing (2024), and a tankless propane water heater (2026), have this property wrapped up for a new owner. Refrigerator, washer and dryer will convey. | Of note, the Historic District designation does not impose additional preservation or ordinance restrictions. Snow Hill is just a peaceful country drive away from larger towns like Greenville, Kinston, Goldsboro and Wilson. It's time to find out why Snow Hill's motto is, A Nice Place to Live. [It is not known when the finished attic (approx. 457 sqft) or the rear portion of the house (approx. 502 sqft) were completed or if the spaces are permitted. The county does not have any information in their retained records. Heated square footage measured by a professional. Attic has low, sloped ceilings. Buyer agent and their client to confirm square footage before submitting an offer. If potential buyers are interested in public school loca
Property Features
Property Type: Residential - Single Family
Cooling: Heat Pump, Multi Units
Days on Market: 1
Heating: Propane, Gas Pack, Heat Pump, Electric
Lot Size: 0.29 Acres
Roof Type: Architectural Shingle
Stories: 2.0
Year Built: 1955
Amenities
Master Downstairs
Walk-in Closet(s)
High Ceilings
Solid Surface
Ceiling Fan(s)
Pantry
Walk-in Shower
Blinds/Shades
Gas Log
Walk-In Closet(s)
Storm Doors
Feature Descriptions
Appliances: Built-In Microwave, Washer, Refrigerator, Dryer, Dishwasher, Electric Range
Door Features: Storm Door(s)
Exterior: Stucco, Vinyl Siding, Wood Frame
Fencimg: Chain Link, Back Yard, Vinyl
Fireplace: Gas Log
Flooring: Carpet, Laminate, Tile, Hardwood
Laundry: Laundry Room, Utility Sink
Lot Dimensions: 60x218.58x56x218.88
Parcel#: 0800892
Parking: Paved, Detached Carport
Parking Notes: Paved, Detached Carport
Patio/Porch: Covered, Deck, Patio, Front Porch, Rear Porch
Security: Smoke Detector(s)
Sewer: Municipal Sewer, City/Town
Special View Info: None
Utilities: Sewer Connected, Water Connected
Water: County Water
Window: Skylight(s), Thermal Windows
Room Sizes
Bedroom 2: 10.2 X 13.6 Level - First
Living Room: 13 X 15.8 Level - First
Den: 15.5 X 12.2 Level - First
Bedroom 3: 25.8 X 21.5 Level - Second
Primary Bedroom: 10.9 X 13.6 Level - First
Kitchen: 8.6 X 15.8 Level - First
Laundry: 6 X 12.2 Level - First
Dining Room: 10 X 12.8 Level - First
Local Schools
High School: Greene Central High
Middle School: Greene County Middle
Elementary School: West Greene
Listed By / Shown By
Listed By
Agency Name: Century 21 The Realty Group
Agency Phone: 252-355-7800
Shown By
Agent Name: Harry Gauss
Agent Phone: (252) 903-9900

Estimate Your Payment
Estimated Payment
$ 1,369.14 per month $1,280.18 Principal & Interest $0.00 Property Tax (data not provided by mls) $88.96 Homeowner's InsuranceChange Payment Information
MLS Licensed Data - Copyright 2018 NCRMLS. All rights reserved. North Carolina Regional Multiple Listing Service, (NCRMLS), provides content displayed here (“provided content”) on an “as is” basis and makes no representations or warranties regarding the provided content, including, but not limited to those of non-infringement, timeliness, accuracy, or completeness. Individuals and companies using information presented are responsible for verification and validation of information they utilize and present to their customers and clients. NCRMLS will not be liable for any damage or loss resulting from use of the provided content or the products available through Portals, IDX, VOW, and/or Syndication. Recipients of this information shall not resell, redistribute, reproduce, modify, or otherwise copy any portion thereof without the expressed written consent of NCRMLS.
Privacy Policy / DMCA Notice / ADA Accessibility


This site is hosted, designed and copyright
© 1994 - 2026 by
Delta Media Group, Inc. -- Patent Pending --