Harry Gauss

BEDS3
BATHS2 full 1 partial
SQUARE FEET1,614
MLS#100615792
STATUSActive
PROPERTY TYPEResidential - Townhouse
SUBDIVISIONMartin Farms
SCHOOLMoore County Schools
Property Description
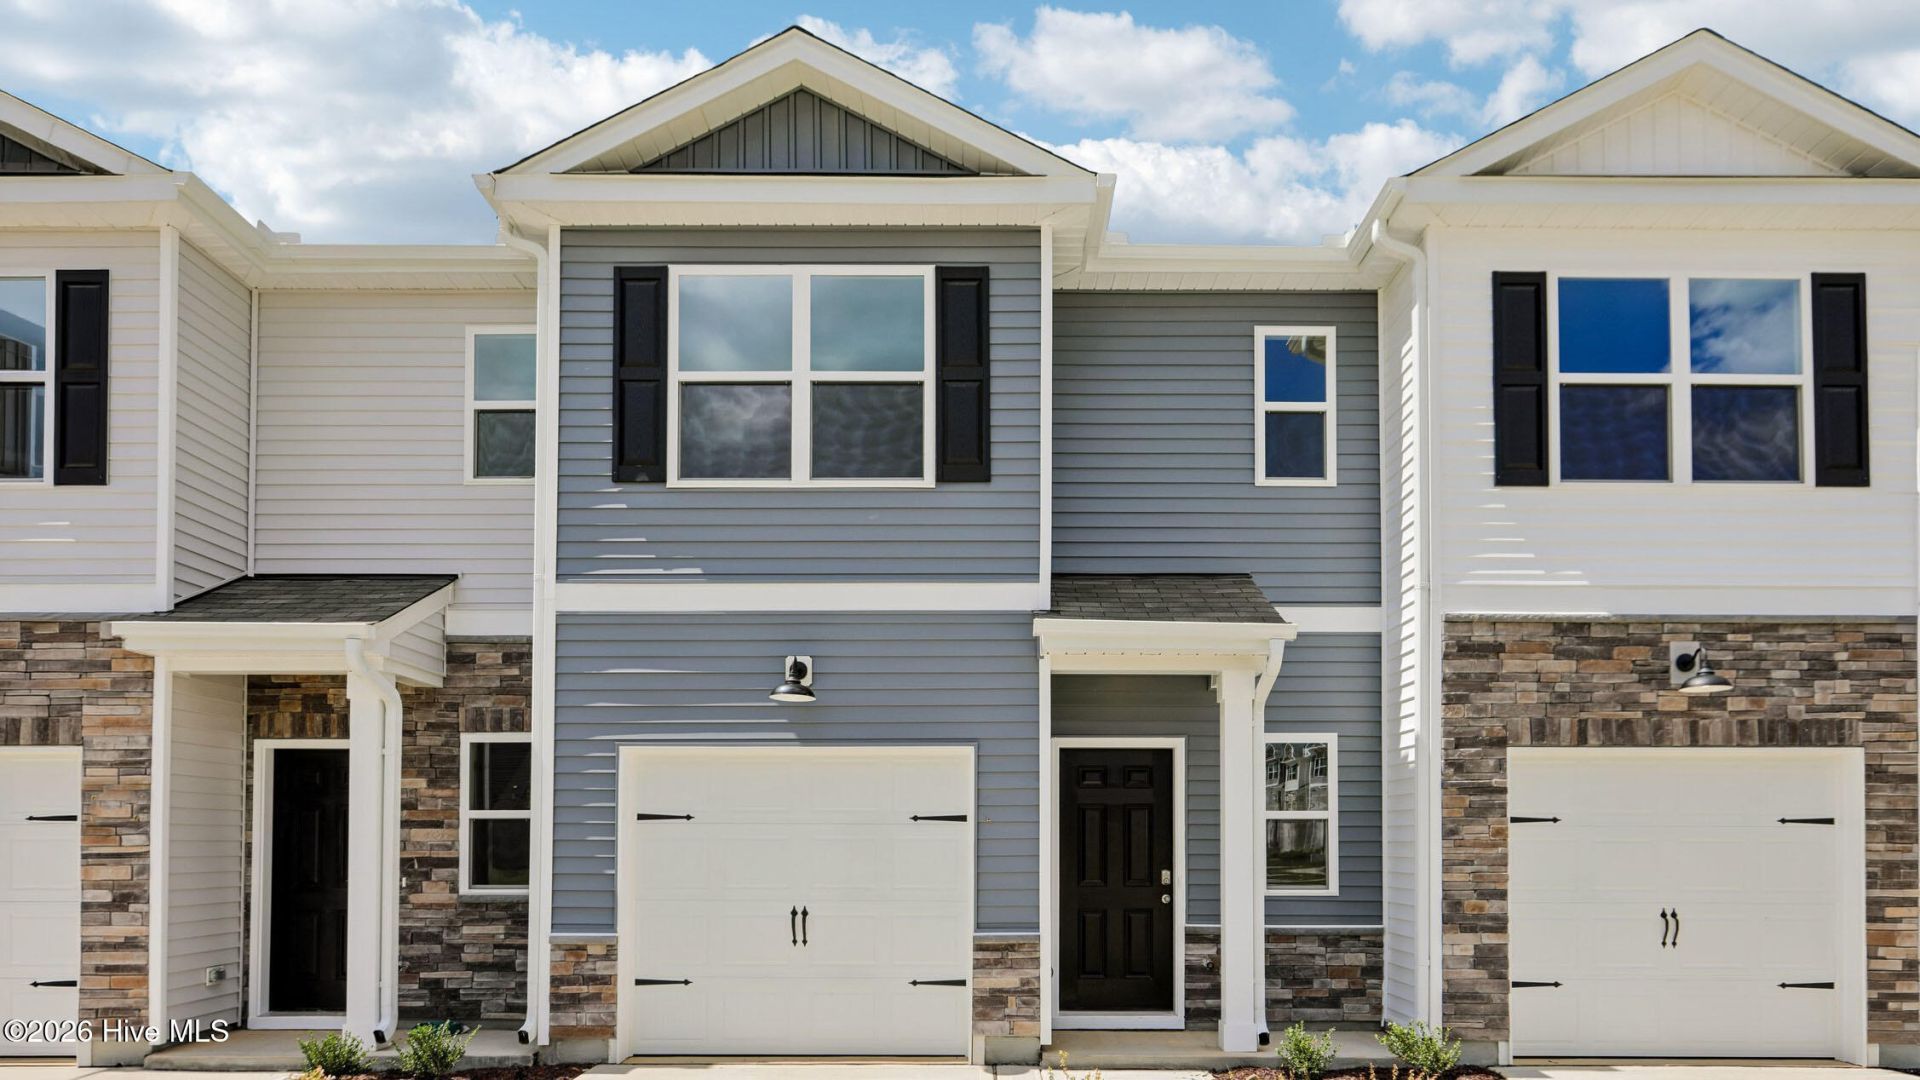
233 Maddox Drive is a thoughtfully designed 2-story townhome that blends modern style and everyday comfort in one inviting location. With approximately 1,614 square feet, this 3 bedroom, 2.5 bath home features an open main level, and an attached single-car garage. Step inside and discover a bright, connected living space where the kitchen, dining area, and living room come together seamlessly. The kitchen takes center stage with quartz countertops, soft-close shaker-style cabinetry with crown molding, stainless steel appliances, and a center island that adds prep space and seating. Whether you're hosting guests or keeping dinner quick, this layout offers the versatility that makes life simpler. Just beyond the main living areas, the rear patio offers an extension of the home's living space?perfect for a breath of fresh air. Upstairs, the primary suite is a comfortable retreat with an expansive walk-in closet and a private bathroom with a double vanity and a walk-in shower. An additional 2 bedrooms and an additional full bathroom provide accommodations for family or guests upstairs. The second-floor laundry area makes life a little easier by its close proximity to the bedrooms. With its stylish modern finishes, smart use of space, and a comfortable community setting, 233 Maddox Drive offers a fresh take on townhome living right here in The Townes at Martin Farms. *Photos are not of the actual home or interior features and are representative of floor plan only.*
Property Features
Property Type: Residential - Townhouse
Cooling: Central Air
Days on Market: 1
Garage: 1 car attached
Heating: Electric, Zoned
Lot Size: 0.05 Acres
Roof Type: Architectural Shingle, Shingle
Stories: 2.0
Year Built: 2026
Amenities
Walk-in Closet(s)
Kitchen Island
Walk-in Shower
Eat-in Kitchen
Smart Thermostat
Walk-In Closet(s)
Feature Descriptions
Appliances: Built-In Microwave, Dishwasher, Electric Range
Association Amenities: Clubhouse, Community Pool, Sidewalks, Other
Exterior: Vinyl Siding, Wood Frame
Flooring: LVT/LVP, Carpet
HOA Fee: $1620/ Annually
Laundry: Laundry Closet
Lot: Landscaped
Lot Dimensions: Approx. 20x110x20x110
Parcel#: 856000267866
Parking: Garage Faces Front, Attached, Garage Door Opener, Garage
Parking Notes: Garage Faces Front, Attached, Garage Door Opener, Gar
Patio/Porch: Patio
Sewer: Public Sewer
Special View Info: None
Utilities: Sewer Connected, Water Connected
Water: Public
Local Schools
High School: Pinecrest High
Middle School: Southern Middle
Elementary School: Aberdeeen Elementary
School District: Moore County Schools
Listed By / Shown By
Listed By
Agency Name: D.R. Horton, Inc.
Agency Phone: 252-410-2737
Shown By
Agent Name: Harry Gauss
Agent Phone: (252) 903-9900

Estimate Your Payment
Estimated Payment
$ 1,173.83 per month $1,097.56 Principal & Interest $0.00 Property Tax (data not provided by mls) $76.27 Homeowner's InsuranceChange Payment Information
MLS Licensed Data - Copyright 2018 NCRMLS. All rights reserved. North Carolina Regional Multiple Listing Service, (NCRMLS), provides content displayed here (“provided content”) on an “as is” basis and makes no representations or warranties regarding the provided content, including, but not limited to those of non-infringement, timeliness, accuracy, or completeness. Individuals and companies using information presented are responsible for verification and validation of information they utilize and present to their customers and clients. NCRMLS will not be liable for any damage or loss resulting from use of the provided content or the products available through Portals, IDX, VOW, and/or Syndication. Recipients of this information shall not resell, redistribute, reproduce, modify, or otherwise copy any portion thereof without the expressed written consent of NCRMLS.
Privacy Policy / DMCA Notice / ADA Accessibility


This site is hosted, designed and copyright
© 1994 - 2026 by
Delta Media Group, Inc. -- Patent Pending --