Harry Gauss

BEDS3
BATHS2 full 1 partial
SQUARE FEET1,592
MLS#100615885
STATUSActive
PROPERTY TYPEResidential - Single Family
SCHOOLCumberland County Schools
Property Description
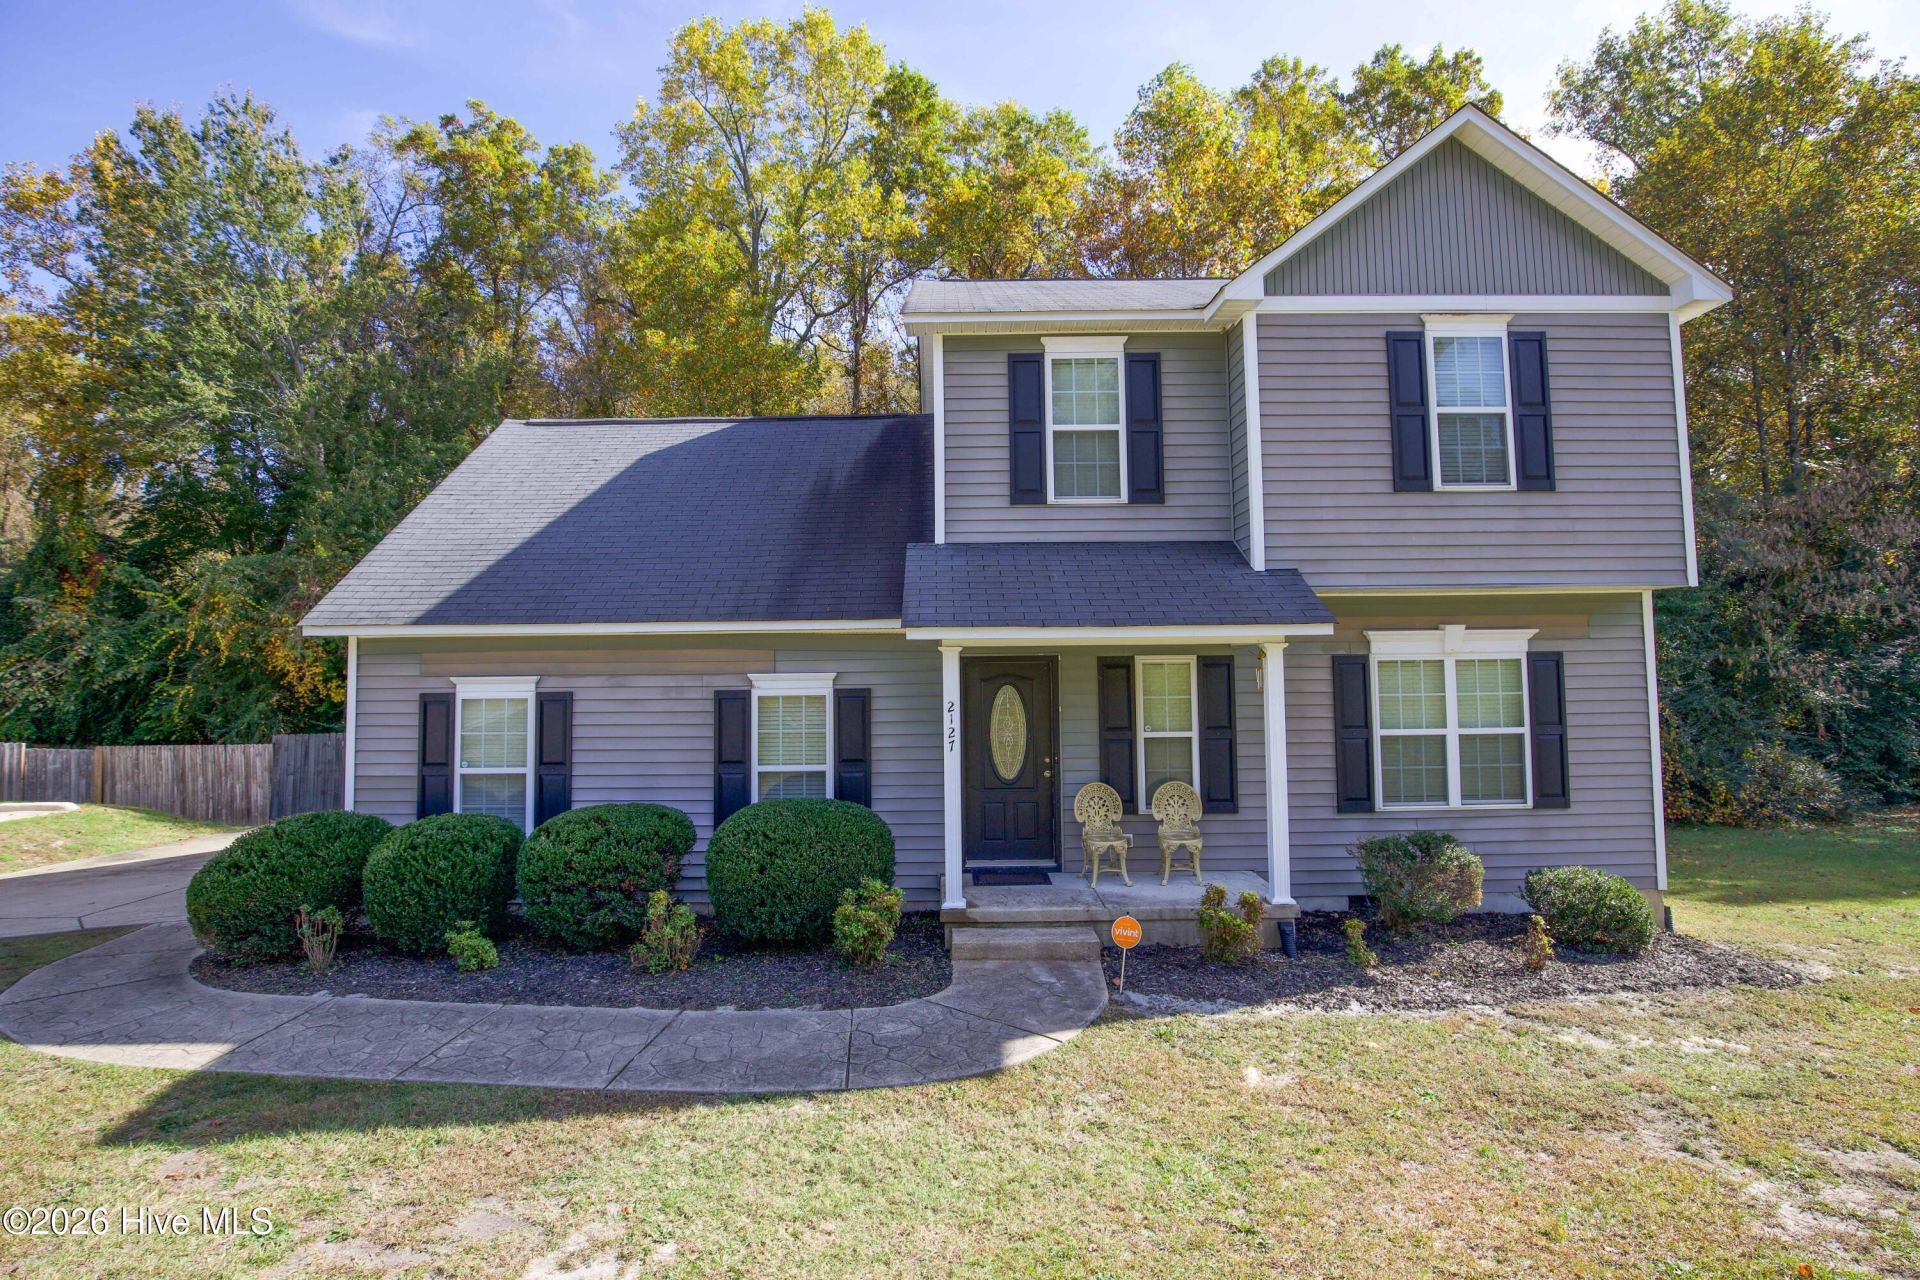
A welcoming front porch, open living space and room to spread out, 2127 Coinjock Circle has a lot to love! On the main floor you'll find the living room with a fireplace adding a cozy focal point, kitchen and attached dining space, plus laundry and half bath.The kitchen features painted cabinetry, tile backsplash, stainless steel appliances and a breakfast bar.Upstairs, the primary suite offers a vaulted ceiling, walk-in closet and a private bath with soaking tub and dual vanities. Two additional bedrooms and a bonus room provide flexibility for office space, hobbies or second living space. Outside, a back deck creates a space to unwind and overlook the backyard with a full wood privacy fence. The home also has a side entry two-car garage.This home is located in Emerald Gardens and is zoned for the Jack Britt High School. Come see it today!
Property Features
Property Type: Residential - Single Family
Basement: Crawl Space
Cooling: Central Air, Ceiling Fan(s)
Days on Market: 1
Garage: 2 car attached
Heating: Electric, Heat Pump
Lot Size: 0.3 Acres
Roof Type: Composition
Stories: 2.0
Year Built: 2012
Amenities
Walk-in Closet(s)
Vaulted Ceiling(s)
Ceiling Fan(s)
Blinds/Shades
Walk-In Closet(s)
Feature Descriptions
Appliances: Electric Cooktop, Refrigerator, Disposal, Dishwasher
Exterior: Vinyl Siding, Wood Frame
Fencimg: Back Yard, Wood
Flooring: Carpet, Wood
Laundry: Dryer Hookup, Washer Hookup
Lot Dimensions: 86.12x150x86.12x150
Parcel#: 0406021923000
Parking: Garage Faces Side, Concrete
Parking Notes: Garage Faces Side, Concrete
Patio/Porch: Deck
Special View Info: None
Utilities: Sewer Connected, Water Connected, High Speed Internet
Room Sizes
Kitchen: 87 X 112 Level - First
Living Room: 1611 X 137 Level - First
Bedroom 2: 98 X 103 Level - Second
Bedroom 3: 910 X 910 Level - Second
Primary Bedroom: 12 X 133 Level - Second
Local Schools
High School: Jack Britt
Middle School: John Griffin
Elementary School: E. Melvin Honeycutt
School District: Cumberland County Schools
Listed By / Shown By
Listed By
Agency Name: Maison Realty Group
Agency Phone: 910-684-8674
Shown By
Agent Name: Harry Gauss
Agent Phone: (252) 903-9900

Estimate Your Payment
Estimated Payment
$ 1,189.58 per month $1,112.29 Principal & Interest $0.00 Property Tax (data not provided by mls) $77.29 Homeowner's InsuranceChange Payment Information
MLS Licensed Data - Copyright 2018 NCRMLS. All rights reserved. North Carolina Regional Multiple Listing Service, (NCRMLS), provides content displayed here (“provided content”) on an “as is” basis and makes no representations or warranties regarding the provided content, including, but not limited to those of non-infringement, timeliness, accuracy, or completeness. Individuals and companies using information presented are responsible for verification and validation of information they utilize and present to their customers and clients. NCRMLS will not be liable for any damage or loss resulting from use of the provided content or the products available through Portals, IDX, VOW, and/or Syndication. Recipients of this information shall not resell, redistribute, reproduce, modify, or otherwise copy any portion thereof without the expressed written consent of NCRMLS.
Privacy Policy / DMCA Notice / ADA Accessibility


This site is hosted, designed and copyright
© 1994 - 2026 by
Delta Media Group, Inc. -- Patent Pending --