Harry Gauss

BEDS2
BATHS2 full
SQUARE FEET1,408
MLS#100615819
STATUSActive
PROPERTY TYPEResidential - Townhouse
SUBDIVISIONMagnolia Greens
SCHOOLBrunswick County Schools
Property Description
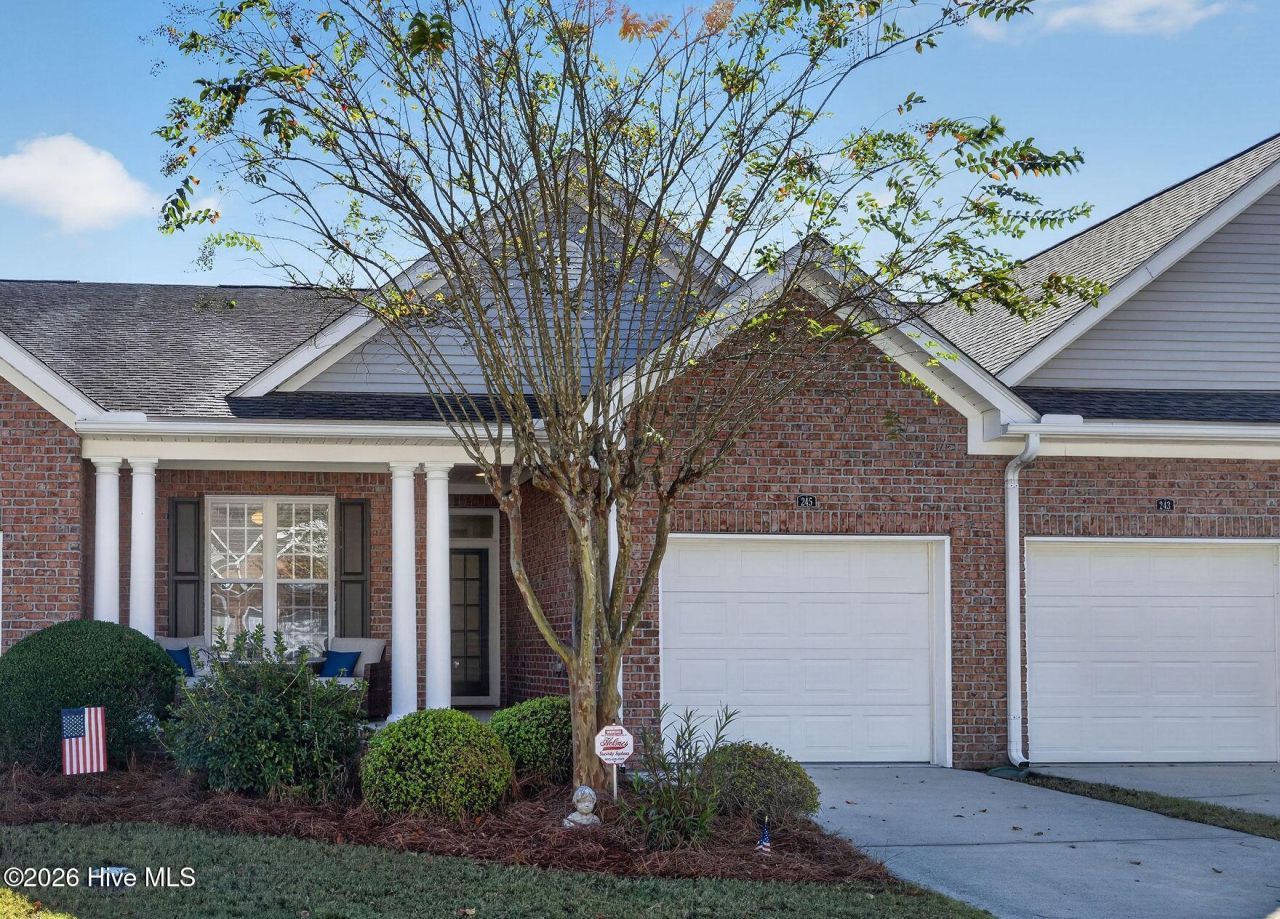
A renovated kitchen and primary bath, a sunroom, and a separate Eze-Breeze screened porch enhance this two-bedroom, two-bath home in Magnolia Greens. The kitchen features new cabinetry, granite countertops, a tile backsplash, pantry, and a solar tube for added natural light. The combined living and dining area features skylights above the dining space, living room built-ins, and a gas fireplace with blower, while LVP flooring flows throughout the interior. The primary bedroom includes a walk-in closet with built-ins, and the renovated primary bath features a granite vanity and tiled shower. A tile-floored sunroom provides additional space to unwind, while the separate Eze-Breeze screened porch offers another inviting spot to relax. A wide common area behind the home adds a sense of privacy. Laundry cabinetry and a built-in pantry provide practical storage, and the roof was replaced in 2019. Magnolia Greens offers indoor and outdoor pools, a fitness center, tennis and pickleball courts, sidewalks, and an on-site public restaurant, with golf available separately. Lawn care and exterior building maintenance are included in association dues, with shopping, dining, historic downtown Wilmington, and area beaches within easy reach.
Property Features
Property Type: Residential - Townhouse
Cooling: Central Air
Days on Market: 1
Garage: 1 car attached
Heating: Electric, Forced Air, Heat Pump
Lot Size: 0.04 Acres
Roof Type: Shingle
Stories: 1.0
Year Built: 2004
Amenities
Walk-in Closet(s)
Vaulted Ceiling(s)
High Ceilings
Entrance Foyer
Solid Surface
Ceiling Fan(s)
Pantry
Blinds/Shades
Built-in Features
Gas Log
Walk-In Closet(s)
Feature Descriptions
Appliances: Electric Oven, Built-In Microwave, Washer, Refrigerator, Dryer, Disposal, Dishwasher, Electric Range
Association Amenities: Clubhouse, Community Pool, Fitness Center, Indoor Pool, Maintenance Common Areas, Maintenance Grounds, Master Insure, Pickleball, Sidewalks, Tennis Court(s), Termite Bond
Exterior: Brick Veneer, Wood Frame
Fireplace: Gas Log
Flooring: LVT/LVP, Tile
HOA Fee: $790/ Annually
Laundry: Laundry Room
Lot Dimensions: 28x73x28x73
Parcel#: 037gi055
Parking: Garage Faces Front, Garage
Parking Notes: Garage Faces Front, Garage
Patio/Porch: Screened, Front Porch
Sewer: Municipal Sewer, H2GO
Special View Info: None
Utilities: Sewer Connected, Water Connected
Water: Public
Window: Skylight(s)
Room Sizes
Bedroom 2: 14 X 11 Level - Main
Office: 11 X 9 Level - Main
Laundry: 6 X 5 Level - Main
Living Room: 15 X 13 Level - Main
Dining Room: 10 X 9 Level - Main
Kitchen: 11 X 10 Level - Main
Primary Bedroom: 15 X 12 Level - Main
Local Schools
High School: North Brunswick
Middle School: Town Creek
Elementary School: Town Creek
School District: Brunswick County Schools
Listed By / Shown By
Listed By
Agency Name: Coldwell Banker Sea Coast Advantage
Agency Phone: 910-799-3435
Shown By
Agent Name: Harry Gauss
Agent Phone: (252) 903-9900

Estimate Your Payment
Estimated Payment
$ 1,431.99 per month $1,338.95 Principal & Interest $0.00 Property Tax (data not provided by mls) $93.04 Homeowner's InsuranceChange Payment Information
MLS Licensed Data - Copyright 2018 NCRMLS. All rights reserved. North Carolina Regional Multiple Listing Service, (NCRMLS), provides content displayed here (“provided content”) on an “as is” basis and makes no representations or warranties regarding the provided content, including, but not limited to those of non-infringement, timeliness, accuracy, or completeness. Individuals and companies using information presented are responsible for verification and validation of information they utilize and present to their customers and clients. NCRMLS will not be liable for any damage or loss resulting from use of the provided content or the products available through Portals, IDX, VOW, and/or Syndication. Recipients of this information shall not resell, redistribute, reproduce, modify, or otherwise copy any portion thereof without the expressed written consent of NCRMLS.
Privacy Policy / DMCA Notice / ADA Accessibility


This site is hosted, designed and copyright
© 1994 - 2026 by
Delta Media Group, Inc. -- Patent Pending --