Harry Gauss

BEDS3
BATHS2 full
SQUARE FEET1,165
MLS#100615845
STATUSActive
PROPERTY TYPEResidential - Single Family
SUBDIVISIONChadwick Shores
SCHOOLOnslow
Property Description
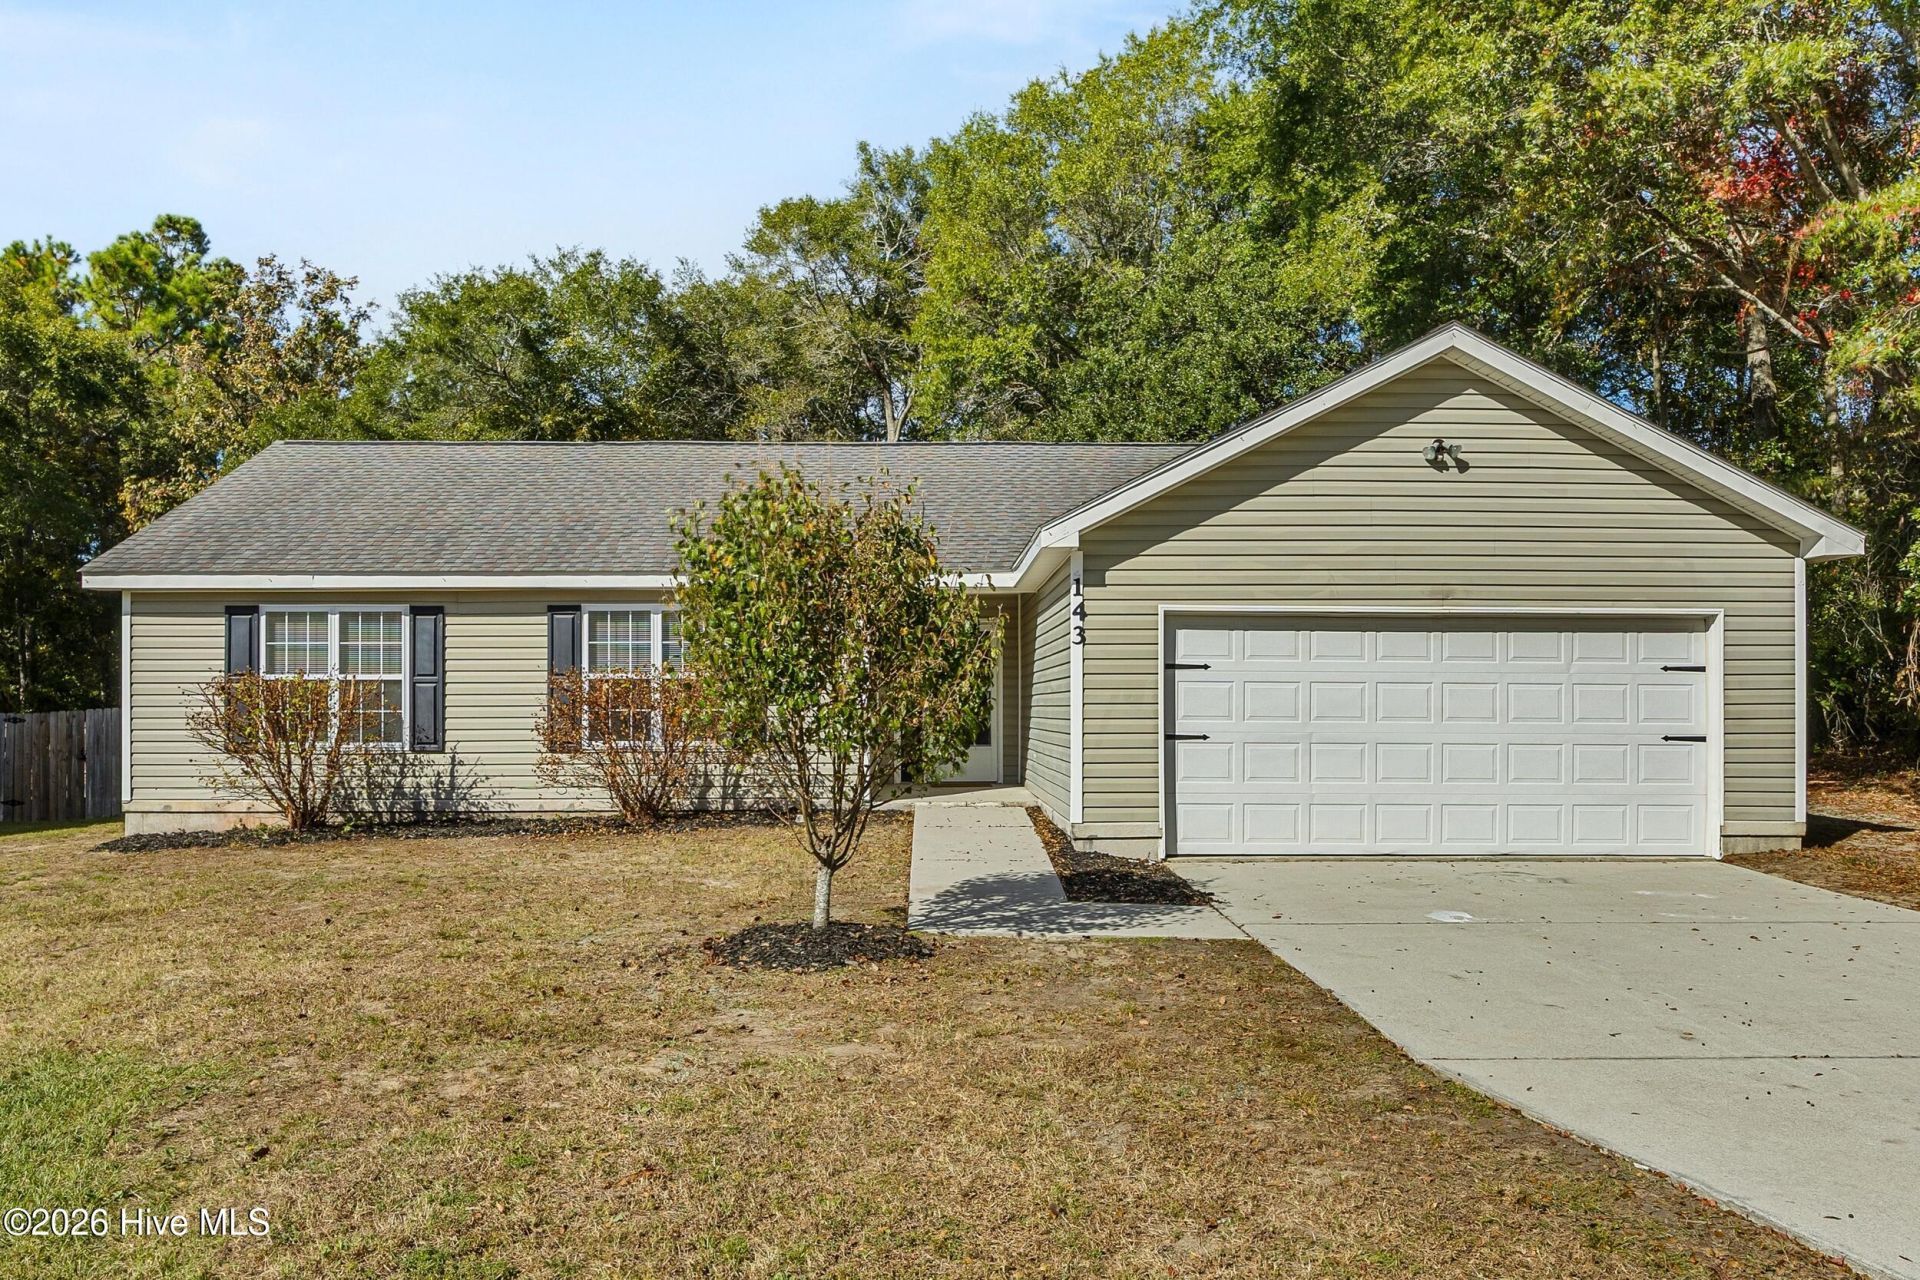
Enjoy coastal living in the gated Chadwick Shores community of Sneads Ferry! Located at 143 Bayshore Drive, this one-story home features 3 bedrooms, 2 full baths, an open-concept living area, and a comfortable layout designed for everyday living. Inside, you'll find new LVP flooring throughout, newly installed blinds, and a kitchen featuring warm butcher block countertops and stainless steel appliances. The primary bedroom features a charming barn door leading into the primary bathroom, complete with a walk-in shower. Outside, enjoy a fenced-in backyard with a back porch and mature trees that add a natural touch to the property. Chadwick Shores residents enjoy access to a waterfront park and day dock, along with a community playground, outdoor fitness area, and soccer field. Conveniently located approximately 13 minutes from North Topsail Beach, the home also offers easy access to Camp Lejeune, local breweries, restaurants, and North Shore Golf Course. Whether you're looking to enjoy the beach, spend time on the water, or take advantage of the coastal lifestyle, schedule your showing today!
Property Features
Property Type: Residential - Single Family
Cooling: Central Air
Days on Market: 1
Garage: 2 car attached
Heating: Electric, Heat Pump
Lot Size: 0.35 Acres
Roof Type: Shingle
Stories: 1.0
Year Built: 1995
Amenities
Master Downstairs
Walk-in Closet(s)
Ceiling Fan(s)
Pantry
Walk-in Shower
Blinds/Shades
Walk-In Closet(s)
Storm Doors
Feature Descriptions
Accessibility: Accessible Full Bath, Accessible Approach with Ramp
Appliances: Vented Exhaust Fan, Electric Oven, Water Softener, Washer, Refrigerator, Ice Maker, Dryer, Dishwasher
Association Amenities: Waterfront Community, Boat Dock, Gated, Maintenance Common Areas, Maintenance Roads, Picnic Area, Playground, Street Lights
Door Features: Storm Door(s)
Exterior: Vinyl Siding, Wood Frame
Fencimg: Back Yard, Wood
Flooring: LVT/LVP
HOA Fee: $550/ Annually
Laundry: In Garage
Lot: Interior Lot, Water Access Comm
Lot Dimensions: 90x170
Parcel#: 773b-283
Parking: Concrete, Off Street, On Site, Paved, Garage
Parking Notes: Concrete, Off Street, On Site, Paved, Garage
Patio/Porch: Deck, Rear Porch
Security: Smoke Detector(s)
Sewer: Septic Tank
Special View Info: None
Utilities: Water Available
Water: Well
Water Features: Water Access Comm
Room Sizes
Dining Room: 117 X 96 Level - First
Kitchen: 94 X 97 Level - First
Bedroom 2: 120 X 100 Level - First
Primary Bedroom: 1210 X 138 Level - First
Living Room: 131 X 1610 Level - First
Bedroom 3: 111 X 100 Level - First
Local Schools
High School: Dixon
Middle School: Dixon
Elementary School: Dixon
School District: Onslow
Listed By / Shown By
Listed By
Agency Name: Intracoastal Realty Corporation
Agency Phone: 910-319-7556
Shown By
Agent Name: Harry Gauss
Agent Phone: (252) 903-9900

Estimate Your Payment
Estimated Payment
$ 1,346.25 per month $1,258.78 Principal & Interest $0.00 Property Tax (data not provided by mls) $87.47 Homeowner's InsuranceChange Payment Information
MLS Licensed Data - Copyright 2018 NCRMLS. All rights reserved. North Carolina Regional Multiple Listing Service, (NCRMLS), provides content displayed here (“provided content”) on an “as is” basis and makes no representations or warranties regarding the provided content, including, but not limited to those of non-infringement, timeliness, accuracy, or completeness. Individuals and companies using information presented are responsible for verification and validation of information they utilize and present to their customers and clients. NCRMLS will not be liable for any damage or loss resulting from use of the provided content or the products available through Portals, IDX, VOW, and/or Syndication. Recipients of this information shall not resell, redistribute, reproduce, modify, or otherwise copy any portion thereof without the expressed written consent of NCRMLS.
Privacy Policy / DMCA Notice / ADA Accessibility


This site is hosted, designed and copyright
© 1994 - 2026 by
Delta Media Group, Inc. -- Patent Pending --