Harry Gauss

BEDS3
BATHS2 full 1 partial
SQUARE FEET2,348
MLS#100615775
STATUSActive
PROPERTY TYPEResidential - Single Family
SUBDIVISIONOak Hill
SCHOOLWayne County Public Schools
Property Description
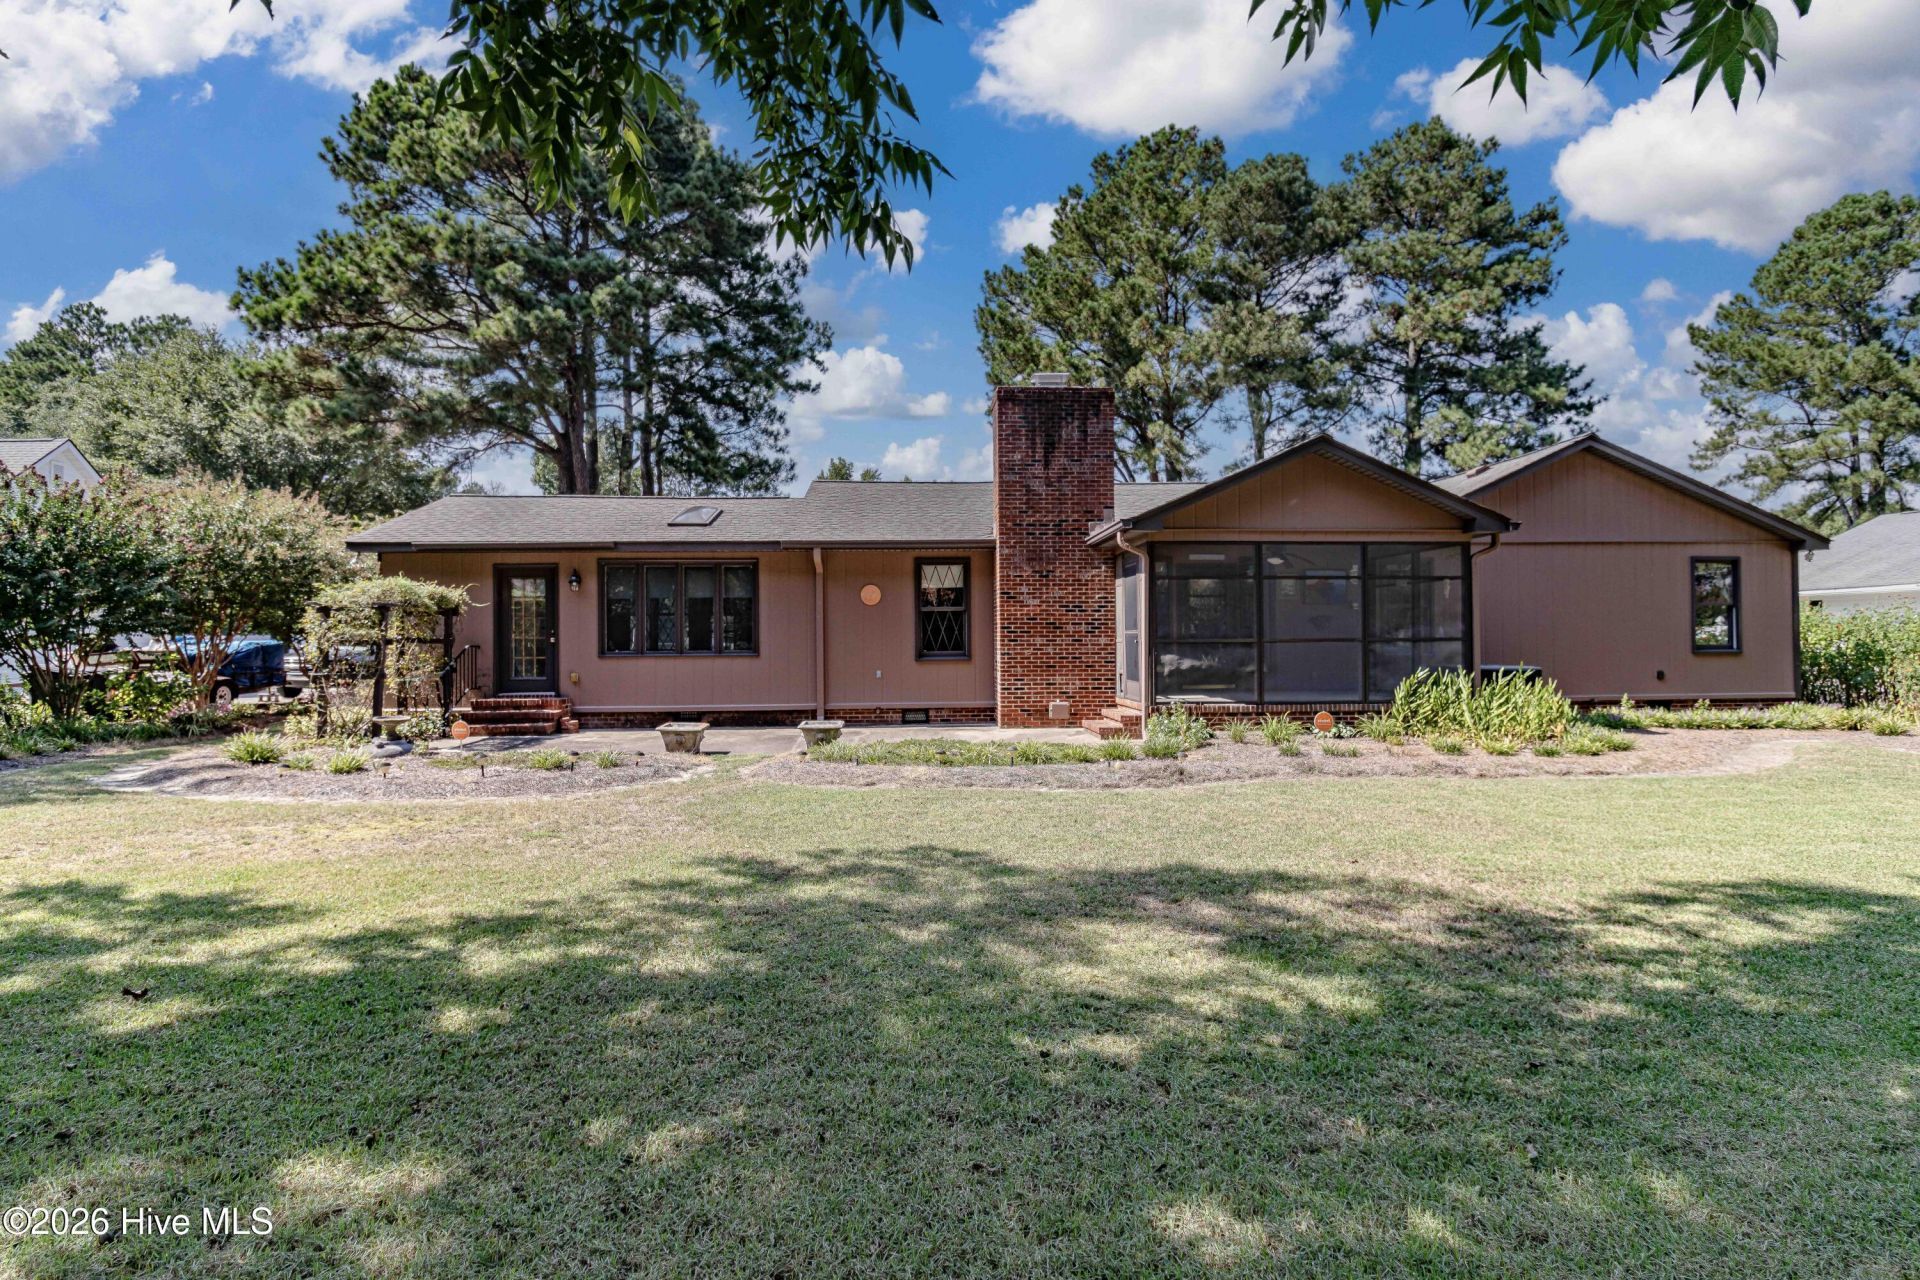
BEAUTIFUL CUSTOM, 1 OWNER Ranch Home in the Oak Hill Subdivision. As you enter the Foyer you're greeted by Hardwood floors, extending into the spacious Formal Dining room. Flex room can be used as an office, media room or kids playroom. Kitchen features all the appliances to include a double oven and Granite Countertops. The Den boasts Hardwoods, Built-in Shelves and Cabinets and a real wood-burning Fireplace for those chilly nights. The Primary Suite has two Closets and an Ensuite with Dual Vanities and a walk-in Shower. There are two additional large Bedrooms and also a Full Bath w/Marble vanity. You'll ABSOLUTELY LOVE the Sunroom with the Space and TONS of natural light to include a Skylight and two closets with cabinets, Shelves and lots of storage. You can also step out back into the screened-in back patio to enjoy your morning coffee. Plenty of room in the Backyard for the kids or pets to run and play. Property also features a landscaped yard, Pecan and Crepe Myrtle trees, roses and flowers to enjoy and a Vivent security system. Home is close to Seymour Johnson AFB, and all local amenities. Ready for you to make it Home!
Property Features
Property Type: Residential - Single Family
Cooling: Central Air
Days on Market: 1
Garage: 2 car attached
Heating: Electric, Heat Pump
Lot Size: 0.51 Acres
Roof Type: Shingle
Stories: 1.0
Year Built: 1978
Amenities
Master Downstairs
Bookcases
Ceiling Fan(s)
Walk-in Shower
Blinds/Shades
Feature Descriptions
Appliances: Refrigerator, Double Oven, Dishwasher
Exterior: Wood Frame
Flooring: See Remarks
Lot Dimensions: 200x110x199x111
Parcel#: 06d07006003021
Parking: Garage
Parking Notes: Garage
Patio/Porch: Porch, Screened, See Remarks
Special View Info: None
Utilities: See Remarks
Local Schools
High School: Eastern Wayne
Middle School: Eastern Wayne
Elementary School: Tommy's Road
School District: Wayne County Public Schools
Listed By / Shown By
Listed By
Agency Name: Berkshire Hathaway Home Services McMillen & Associates Realt
Agency Phone: 919-778-9500
Shown By
Agent Name: Harry Gauss
Agent Phone: (252) 903-9900

Estimate Your Payment
Estimated Payment
$ 1,414.03 per month $1,322.16 Principal & Interest $0.00 Property Tax (data not provided by mls) $91.88 Homeowner's InsuranceChange Payment Information
MLS Licensed Data - Copyright 2018 NCRMLS. All rights reserved. North Carolina Regional Multiple Listing Service, (NCRMLS), provides content displayed here (“provided content”) on an “as is” basis and makes no representations or warranties regarding the provided content, including, but not limited to those of non-infringement, timeliness, accuracy, or completeness. Individuals and companies using information presented are responsible for verification and validation of information they utilize and present to their customers and clients. NCRMLS will not be liable for any damage or loss resulting from use of the provided content or the products available through Portals, IDX, VOW, and/or Syndication. Recipients of this information shall not resell, redistribute, reproduce, modify, or otherwise copy any portion thereof without the expressed written consent of NCRMLS.
Privacy Policy / DMCA Notice / ADA Accessibility


This site is hosted, designed and copyright
© 1994 - 2026 by
Delta Media Group, Inc. -- Patent Pending --