Harry Gauss

BEDS4
BATHS3 full
SQUARE FEET1,980
MLS#100615625
STATUSActive
PROPERTY TYPEResidential - Townhouse
SUBDIVISIONCameron Woods
SCHOOLBrunswick County Schools
Property Description
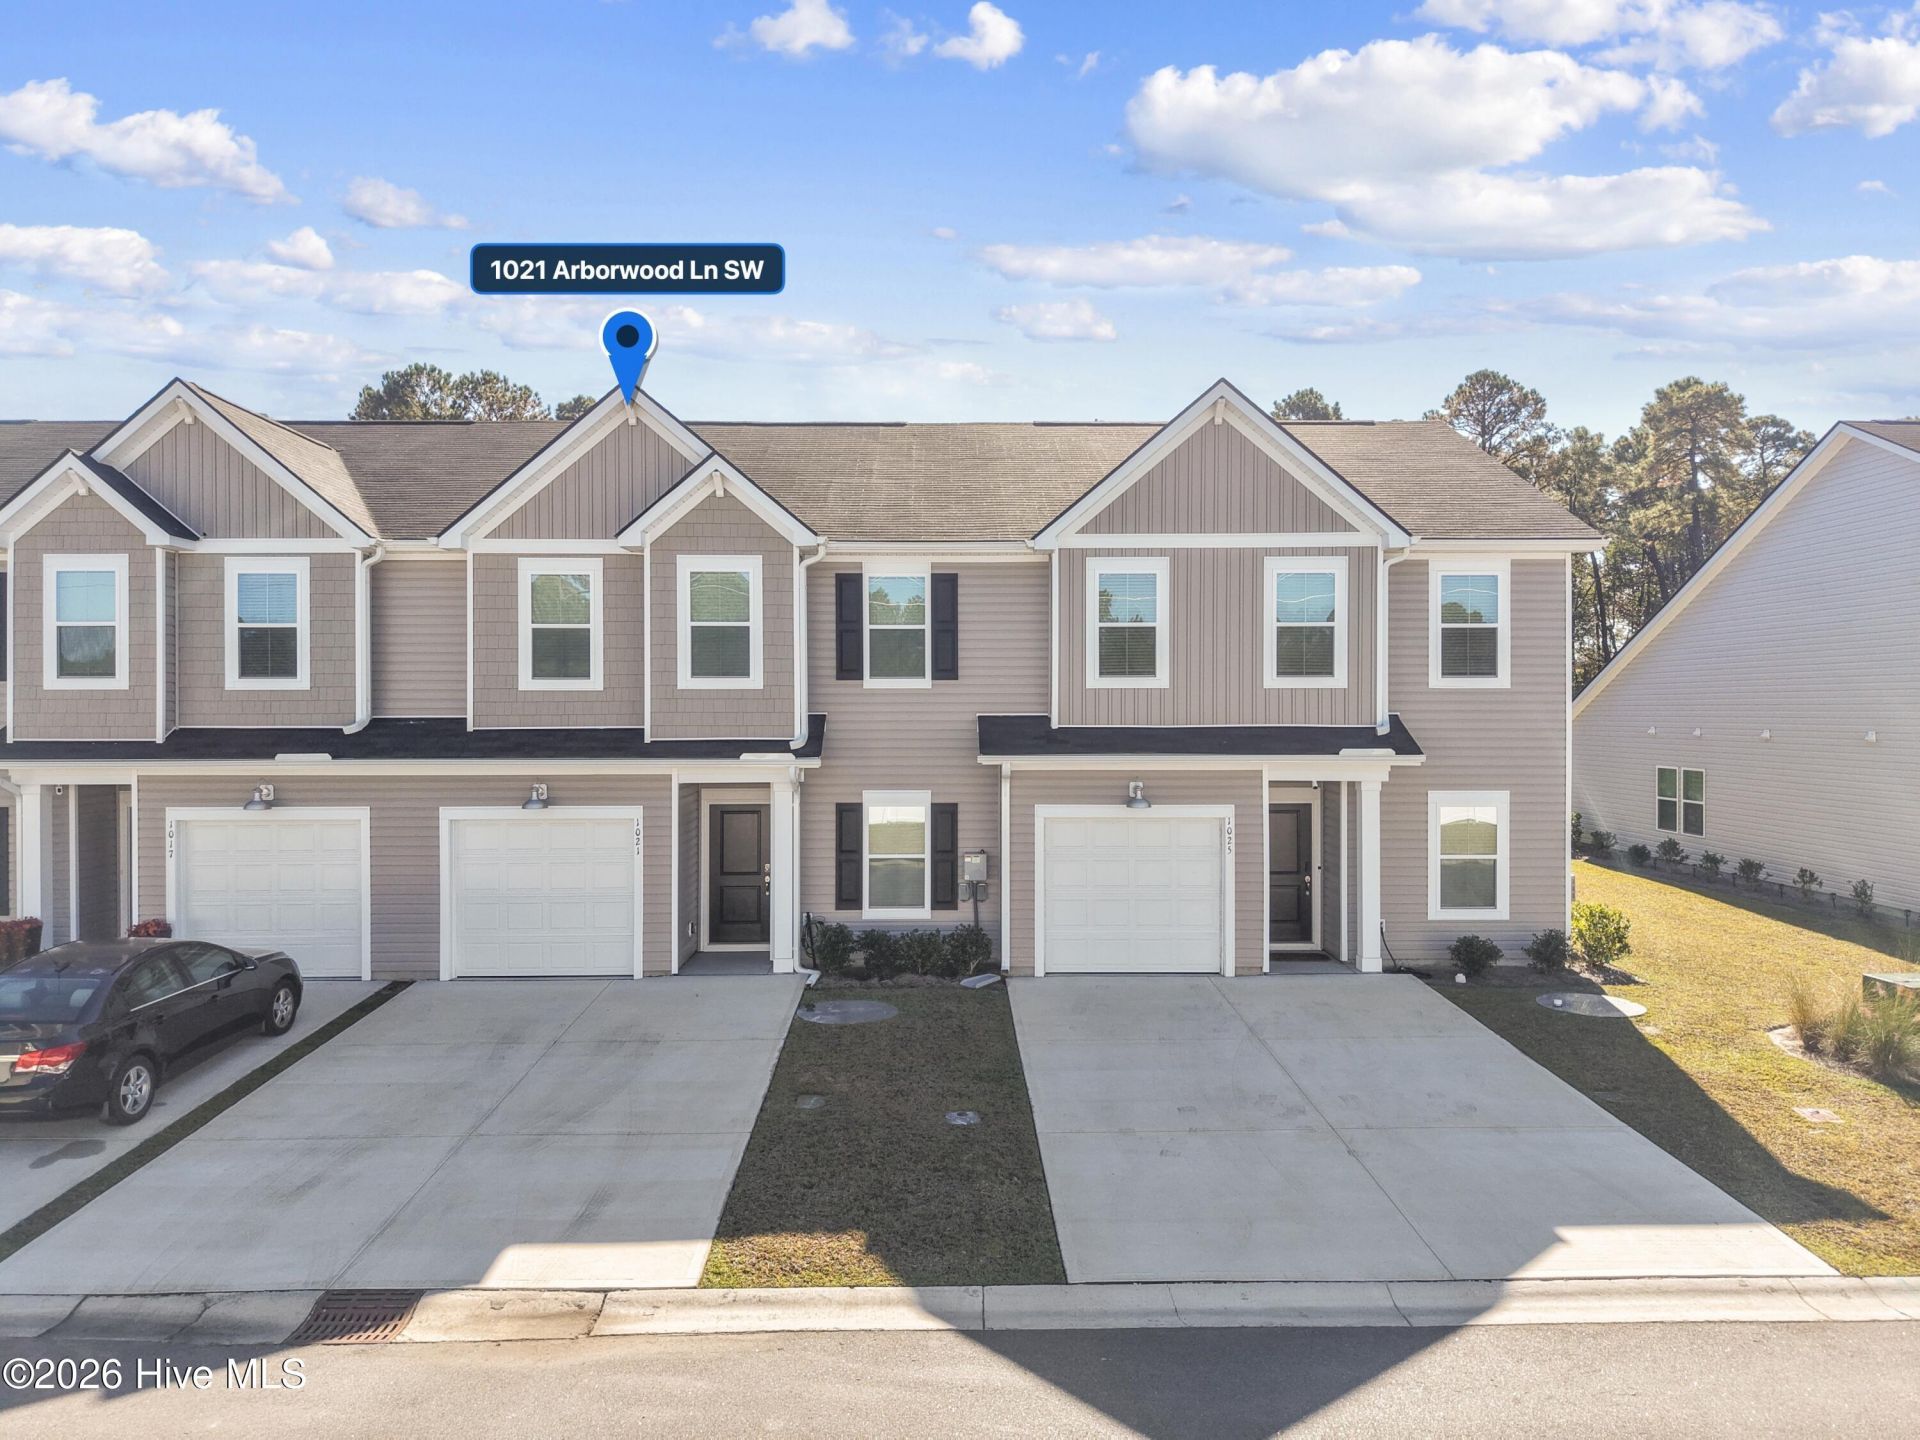
Discover the perfect blend of modern comfort, privacy, and coastal convenience in this beautifully built 2025 townhome located in the desirable Cameron Woods community of Ocean Isle Beach, North Carolina! Offering nearly 2,000 square feet of thoughtfully designed living space, this spacious home features 4 bedrooms, 3 bathrooms, and a one-car garage, providing plenty of room for family, friends, and guests.The well-appointed kitchen features attractive granite countertops and offers a welcoming space for preparing meals and entertaining. Enjoy the added privacy of a backyard that backs up to a peaceful wooded area, creating a relaxing setting to unwind and enjoy the outdoors.Cameron Woods offers an appealing selection of neighborhood amenities, including a community swimming pool, fitness room, and pickleball courts, making it easy to enjoy an active and social coastal lifestyle. Even better, you're just approximately a 7-minute drive from both the beautiful shores of Ocean Isle Beach and Sunset Beach!Whether you're searching for a primary residence, a coastal getaway, or an investment opportunity (this townhome allows short term rentals!), this nearly new townhome offers an exceptional opportunity to enjoy the best of Brunswick County coastal living. Don't miss your chance to make this beautiful property your own!
Property Features
Property Type: Residential - Townhouse
Cooling: Heat Pump
Days on Market: 2
Garage: 1 car attached
Heating: Heat Pump, Electric
Lot Size: 0.07 Acres
Roof Type: Architectural Shingle
Stories: 2.0
Year Built: 2025
Amenities
Walk-in Closet(s)
Ceiling Fan(s)
Blinds/Shades
Walk-In Closet(s)
Cluster Mailboxes
Feature Descriptions
Appliances: Electric Oven, Refrigerator, Dishwasher, Electric Range
Association Amenities: Clubhouse, Community Pool, Fitness Center, Party Room, Pickleball
Exterior: Vinyl Siding, Wood Frame
HOA Fee: $3540/ Annually
Laundry: Dryer Hookup, Washer Hookup
Lot Dimensions: 26X119X26X119
Parcel#: 228pd038
Parking: Additional Parking, Concrete
Parking Notes: Additional Parking, Concrete
Patio/Porch: Patio
Pets Allowed: Yes
Special View Info: None
Utilities: Cable Available, Sewer Connected, Water Connected, Fiber Optic
Room Sizes
Living Room: 15.5 X 12.5 Level - First
Bedroom 2: 11 X 18 Level - Second
Bedroom 3: 12 X 15.5 Level - Second
Kitchen: 13 X 10 Level - First
Bedroom 1: 10.5 X 9.5 Level - First
Primary Bedroom: 12 X 15 Level - First
Local Schools
High School: West Brunswick
Middle School: Shallotte Middle
Elementary School: Jessie Mae Monroe Elementary
School District: Brunswick County Schools
Listed By / Shown By
Listed By
Agency Name: Silver Coast Properties
Agency Phone: 910-575-3031
Shown By
Agent Name: Harry Gauss
Agent Phone: (252) 903-9900

Estimate Your Payment
Estimated Payment
$ 1,207.54 per month $1,129.08 Principal & Interest $0.00 Property Tax (data not provided by mls) $78.46 Homeowner's InsuranceChange Payment Information
MLS Licensed Data - Copyright 2018 NCRMLS. All rights reserved. North Carolina Regional Multiple Listing Service, (NCRMLS), provides content displayed here (“provided content”) on an “as is” basis and makes no representations or warranties regarding the provided content, including, but not limited to those of non-infringement, timeliness, accuracy, or completeness. Individuals and companies using information presented are responsible for verification and validation of information they utilize and present to their customers and clients. NCRMLS will not be liable for any damage or loss resulting from use of the provided content or the products available through Portals, IDX, VOW, and/or Syndication. Recipients of this information shall not resell, redistribute, reproduce, modify, or otherwise copy any portion thereof without the expressed written consent of NCRMLS.
Privacy Policy / DMCA Notice / ADA Accessibility


This site is hosted, designed and copyright
© 1994 - 2026 by
Delta Media Group, Inc. -- Patent Pending --