Harry Gauss

BEDS3
BATHS2 full 1 partial
SQUARE FEET1,775
MLS#100615543
STATUSActive
PROPERTY TYPEResidential - Townhouse
SUBDIVISIONAlbemarle Plantation
Property Description
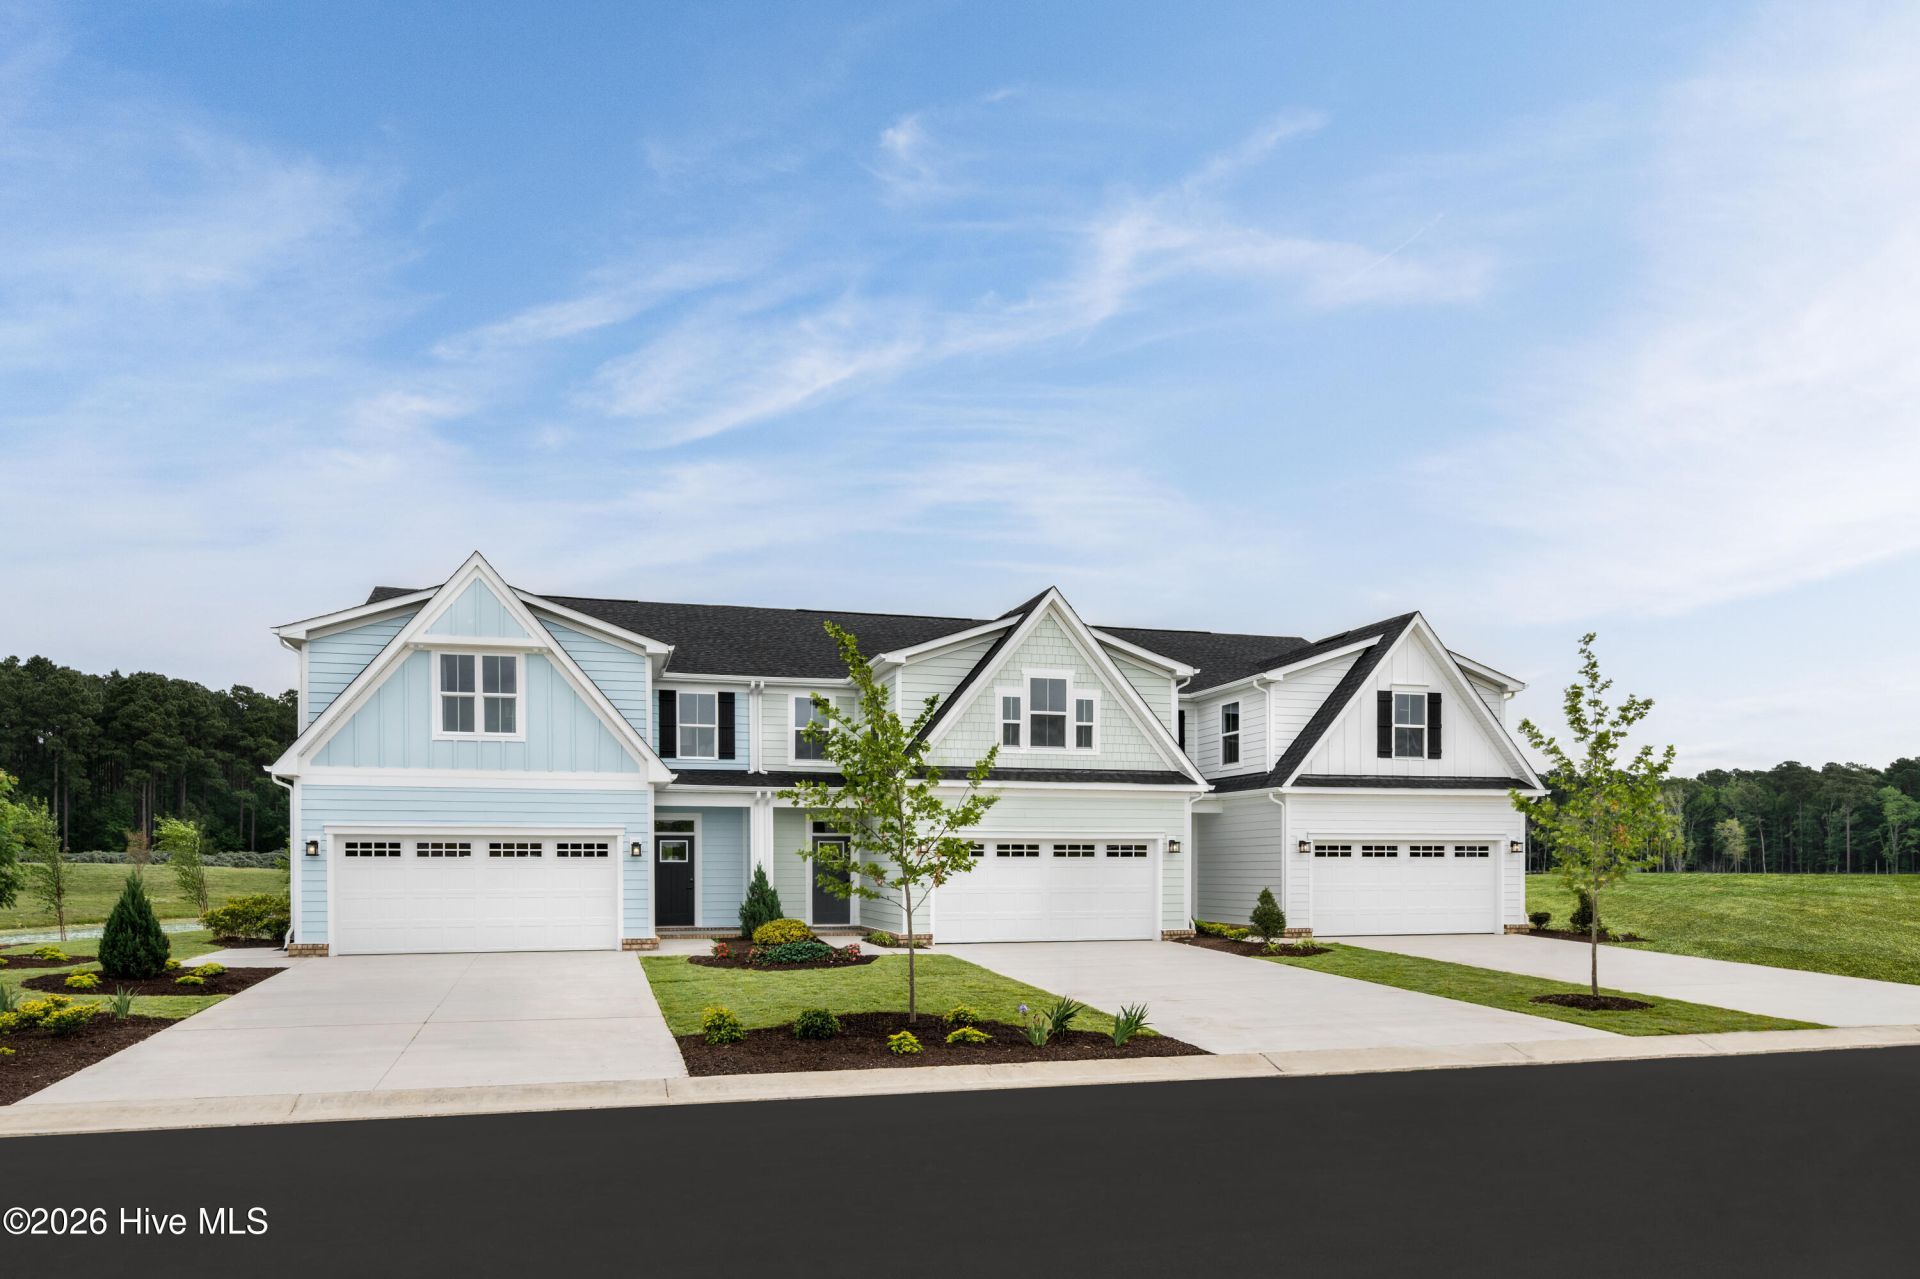
Albemarle Villas offers the perfect blend of luxury, affordability, and low-maintenance living, with first-floor owner's suites, 2-car garages, resort style amenities, and Luxury Vinyl Plank flooring included throughout the main living areas. The Caroline features 1,775 sq. ft. of open-concept living designed for the way you live today. The main-level owner's suite includes dual vanities, a spacious shower, linen closet, and private water closet. At the heart of the home, the gourmet kitchen features an impressive 10-foot island and flows seamlessly into the great room and dining area, great for entertaining. Upstairs, you'll find 2 additional bedrooms, a full bath, and a large storage room. Outside, relax in your private backyard while enjoying the freedom of a low-maintenance lifestyle. Ready to experience life at Albemarle Villas? Schedule your private tour today!
Property Features
Property Type: Residential - Townhouse
Cooling: Central Air
Days on Market: 2
Garage: 2 car attached
Heating: Other, Electric
Lot Size: 0.2 Acres
Roof Type: Architectural Shingle
Stories: 2.0
Year Built: 2026
Amenities
Walk-in Closet(s)
Entrance Foyer
Kitchen Island
Pantry
Walk-In Closet(s)
Feature Descriptions
Appliances: Built-In Microwave, Refrigerator, Disposal, Dishwasher, ENERGY STAR Qualified Appliances, Electric Range
Association Amenities: Waterfront Community, Boat Dock, Boat Slip - Not Assigned, Clubhouse, Comm Garden, Community Pool, Dog Park, Fitness Center, Golf Course, Jogging Path, Maintenance Common Areas, Maintenance Grounds, Marina, Pickleball, Playground, Ramp, Restaurant, Security, Storage, Tennis Court(s), Trail(s), Water
Exterior: Vinyl Siding, Wood Frame
Flooring: LVT/LVP, Carpet
HOA Fee: $3360/ Annually
Laundry: Dryer Hookup, Washer Hookup
Lot Dimensions: 50x150
Parcel#: Lot 10a Albemarle Villas
Parking: Garage Faces Front, Attached, Covered, Concrete
Parking Notes: Garage Faces Front, Attached, Covered, Concrete
Patio/Porch: Patio
Special View Info: Water
Utilities: Cable Available, Sewer Available, Water Available, Other
Room Sizes
Primary Bedroom: 14 X 14
Kitchen: 13 X 14
Bedroom 3: 11 X 10
Great Room: 13 X 18
Bedroom 2: 13 X 12
Dining Room: 14 X 10
Local Schools
High School: Perquimans County High School
Middle School: Perquimans County Middle School
Elementary School: Perquimans Central/Hertford Grammar
Listed By / Shown By
Listed By
Agency Name: BHHS RW Towne - Moyock
Agency Phone: 252-435-6233
Shown By
Agent Name: Harry Gauss
Agent Phone: (252) 903-9900

Estimate Your Payment
Estimated Payment
$ 1,122.20 per month $1,049.29 Principal & Interest $0.00 Property Tax (data not provided by mls) $72.91 Homeowner's InsuranceChange Payment Information
MLS Licensed Data - Copyright 2018 NCRMLS. All rights reserved. North Carolina Regional Multiple Listing Service, (NCRMLS), provides content displayed here (“provided content”) on an “as is” basis and makes no representations or warranties regarding the provided content, including, but not limited to those of non-infringement, timeliness, accuracy, or completeness. Individuals and companies using information presented are responsible for verification and validation of information they utilize and present to their customers and clients. NCRMLS will not be liable for any damage or loss resulting from use of the provided content or the products available through Portals, IDX, VOW, and/or Syndication. Recipients of this information shall not resell, redistribute, reproduce, modify, or otherwise copy any portion thereof without the expressed written consent of NCRMLS.
Privacy Policy / DMCA Notice / ADA Accessibility


This site is hosted, designed and copyright
© 1994 - 2026 by
Delta Media Group, Inc. -- Patent Pending --