Harry Gauss

BEDS3
BATHS2 full
SQUARE FEET1,569
MLS#100615440
STATUSActive
PROPERTY TYPEResidential - Single Family
SUBDIVISIONWhitley Crossing
Property Description
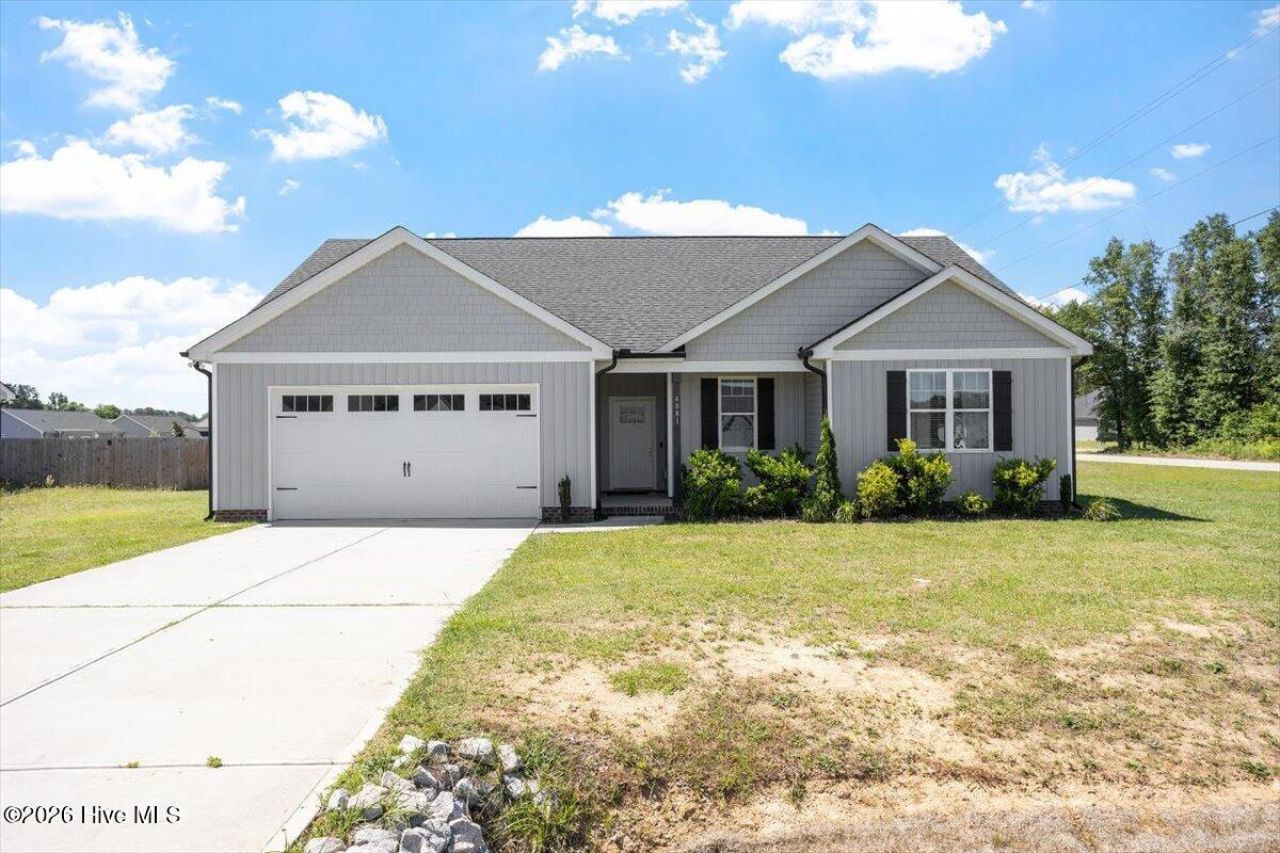
One level, a vaulted living room, and a shiplap fireplace with custom built-ins: the lifestyle at 4081 Origin Drive begins the moment you enter. A vaulted living room with a shiplap fireplace and custom built-ins, 1,569 square feet on one level, a flat 0.52-acre lot, and an attached 2-car garage at a price point the Triangle cannot match. This 3-bedroom, 2-bath ranch delivers the architectural character and lot size that buyers in Nash County and across eastern North Carolina increasingly recognize as rare at this price. US-264 provides direct access to Raleigh approximately 35 miles west, Wilson under 15 miles east, and Rocky Mount around 20 miles northeast. Local anchors including El Paso Mexican Restaurant, Ming Garden, The Dessert Cake Company of Bailey, Wiggs Family Restaurant in Middlesex, and Stancil's Lounge serve a close-knit Bailey community. The combination of a vaulted ranch, a half-acre lot, and US-264 connectivity in Nash County is one buyers at this price point should act on when they see it. Nash-Rocky Mount Schools.
Property Features
Property Type: Residential - Single Family
Cooling: Central Air
Days on Market: 3
Garage: 2 car attached
Heating: Electric, Forced Air
Lot Size: 0.04 Acres
Roof Type: Shingle
Stories: 1.0
Year Built: 2022
Amenities
Master Downstairs
Walk-in Closet(s)
Tray Ceiling(s)
Ceiling Fan(s)
Walk-in Shower
Built-in Features
Walk-In Closet(s)
Feature Descriptions
Association Amenities: Street Lights
Exterior: Vinyl Siding, Wood Frame
Flooring: Carpet, Vinyl
Laundry: Laundry Room
Lot Dimensions: See plat map
Parcel#: 277500421615
Parking: Attached
Parking Notes: Attached
Sewer: Septic Tank
Special View Info: None
Utilities: Other, See Remarks
Water: Public
Room Sizes
Bedroom 3: 12 X 12 Level - Main
Dining Room: 9 X 12 Level - Main
Kitchen: 11.2 X 10.5 Level - Main
Bedroom 2: 11 X 11.2 Level - Main
Primary Bedroom: 13.5 X 15.6 Level - Main
Family Room: 20.7 X 17.5 Level - Main
Local Schools
High School: Southern Nash
Middle School: Southern Nash
Elementary School: Middlesex Elementary
Listed By / Shown By
Listed By
Agency Name: Compass North Carolina, LLC The Coley Group Inc
Shown By
Agent Name: Harry Gauss
Agent Phone: (252) 903-9900

Estimate Your Payment
Estimated Payment
$ 1,458.92 per month $1,364.13 Principal & Interest $0.00 Property Tax (data not provided by mls) $94.79 Homeowner's InsuranceChange Payment Information
MLS Licensed Data - Copyright 2018 NCRMLS. All rights reserved. North Carolina Regional Multiple Listing Service, (NCRMLS), provides content displayed here (“provided content”) on an “as is” basis and makes no representations or warranties regarding the provided content, including, but not limited to those of non-infringement, timeliness, accuracy, or completeness. Individuals and companies using information presented are responsible for verification and validation of information they utilize and present to their customers and clients. NCRMLS will not be liable for any damage or loss resulting from use of the provided content or the products available through Portals, IDX, VOW, and/or Syndication. Recipients of this information shall not resell, redistribute, reproduce, modify, or otherwise copy any portion thereof without the expressed written consent of NCRMLS.
Privacy Policy / DMCA Notice / ADA Accessibility


This site is hosted, designed and copyright
© 1994 - 2026 by
Delta Media Group, Inc. -- Patent Pending --