Harry Gauss

BEDS2
BATHS2 full
SQUARE FEET1,011
MLS#100615387
STATUSActive
PROPERTY TYPEResidential - Condominium
SUBDIVISIONValleygate Villas
SCHOOLNew Hanover
Property Description
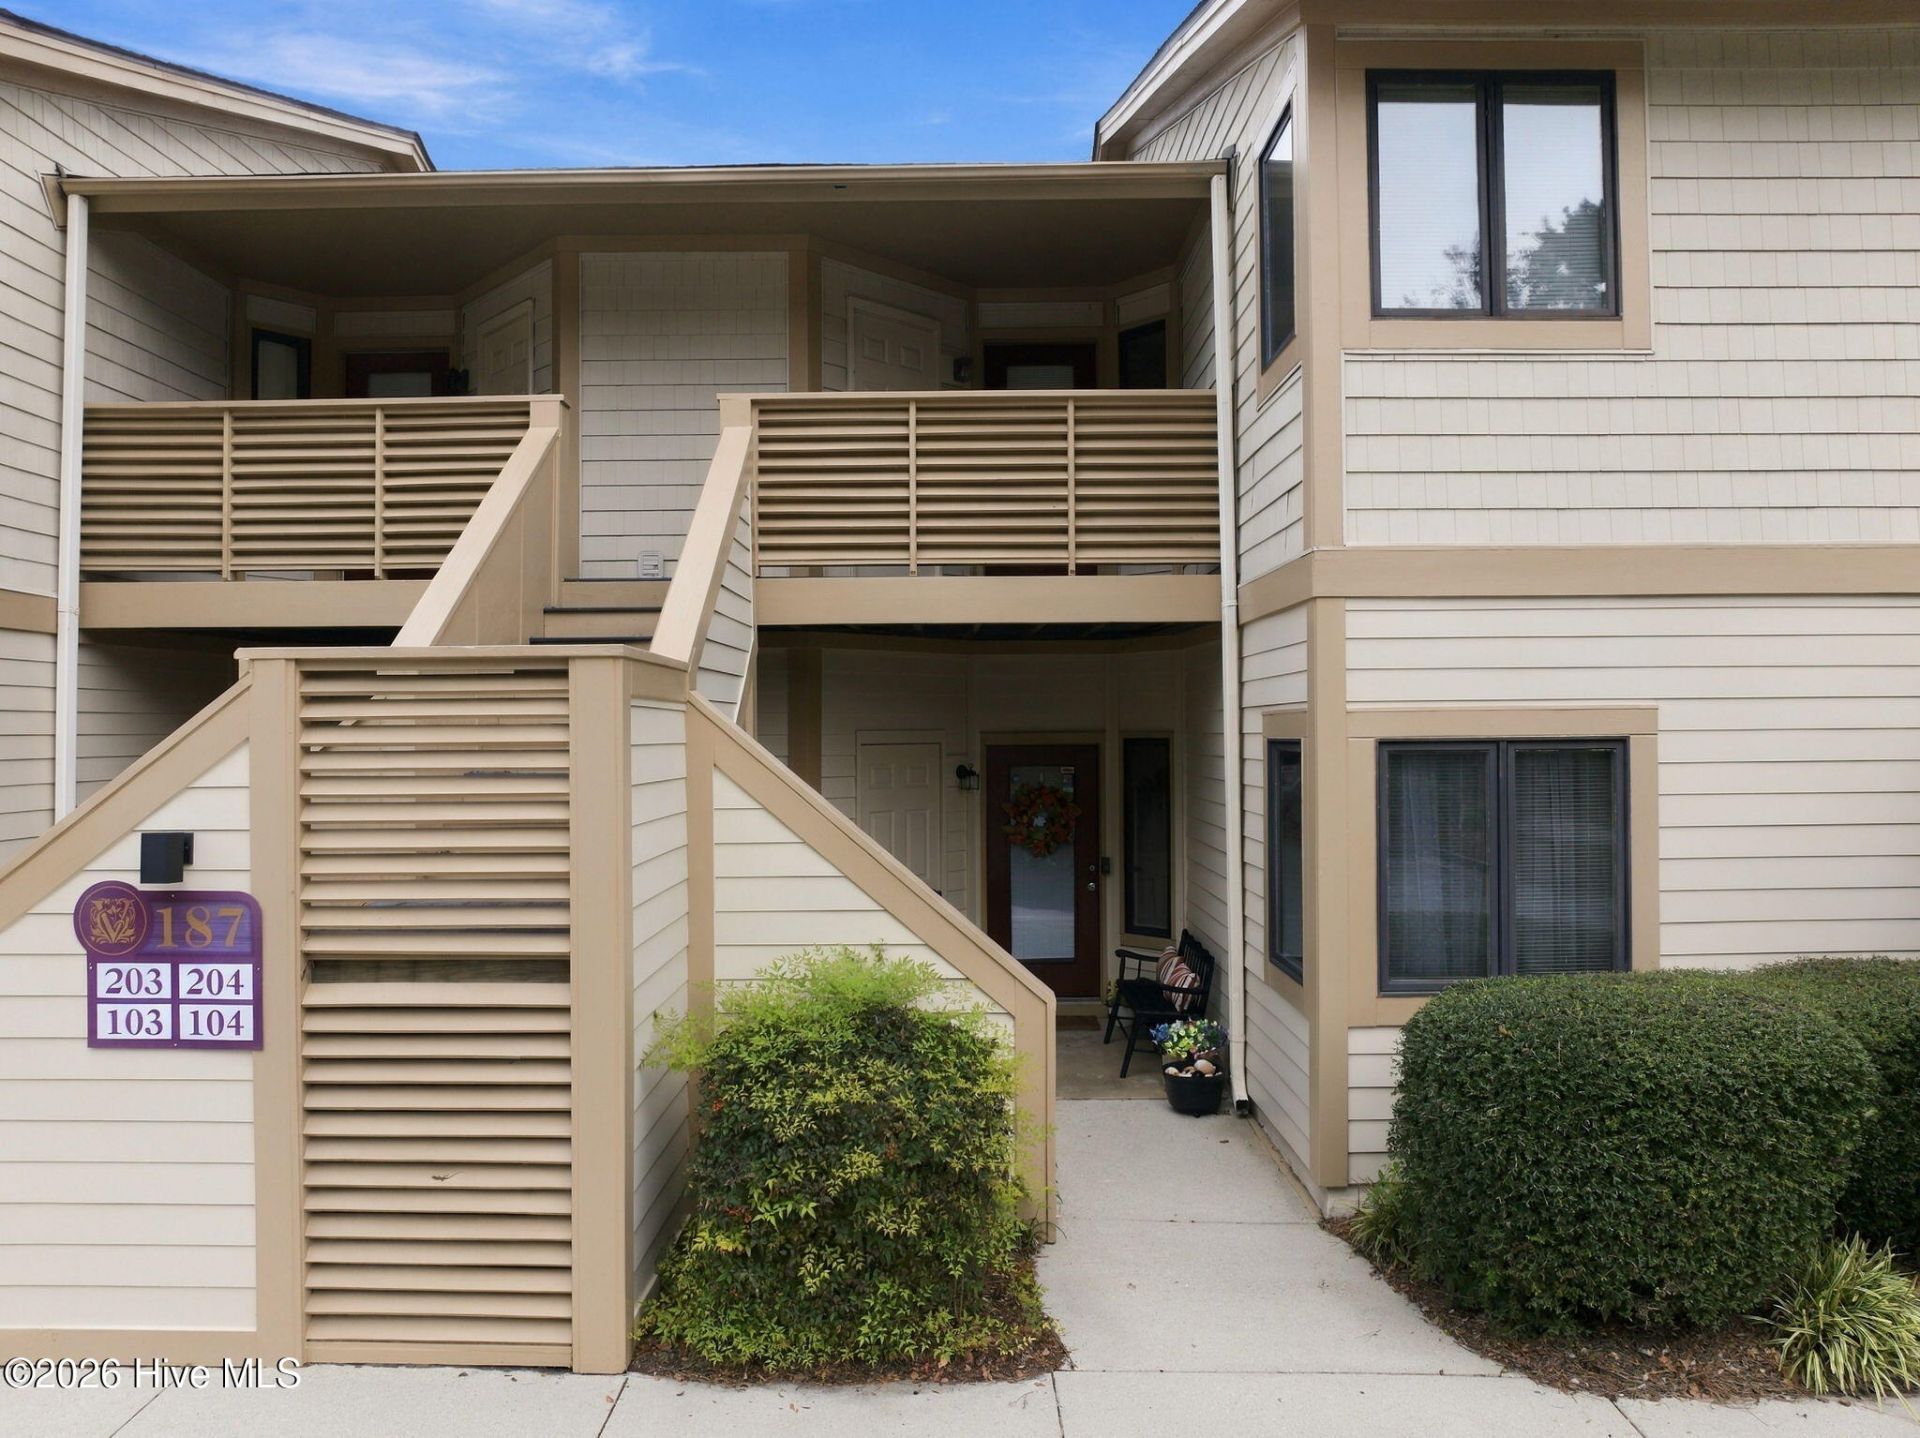
Welcome to effortless coastal living at 187 Longstreet Drive, Unit 104, in the desirable Valleygate Villas community! This beautifully maintained, first-floor end-unit condo offers 2 bedrooms and 2 bathrooms, with a thoughtful blend of comfort, privacy, and modern updates. The updated kitchen features granite countertops and newer stainless-steel appliances, creating a stylish and functional space for everyday living and entertaining. Just beyond, the private screened-in porch overlooks mature trees and lush greenery, providing a peaceful spot to enjoy your morning coffee or unwind at the end of the day. As a first-floor end unit, the home offers added privacy and easy, stair-free access. Designated parking and ample guest spaces add to the convenience. Located in a sought-after school district and just minutes from shopping, dining, entertainment, and Wilmington's beautiful beaches, this home puts you close to everything while offering a quiet place to come home to. Whether you're looking for a primary residence, coastal retreat, or investment opportunity, this move-in-ready condo is one you won't want to miss!
Property Features
Property Type: Residential - Condominium
Cooling: Central Air
Days on Market: 3
Heating: Electric, Heat Pump
Home Style: Patio
Roof Type: Shingle
Stories: 2.0
Year Built: 1987
Amenities
Master Downstairs
Ceiling Fan(s)
Walk-in Shower
Feature Descriptions
Appliances: Electric Cooktop, Built-In Microwave, Refrigerator, Dishwasher
Association Amenities: Maintenance Common Areas, Maintenance Grounds, Maintenance Roads, Maintenance Structure, Management, Master Insure, Pest Control, Sewer, Sidewalks, Storage, Termite Bond, Trash
Exterior: Wood Siding, Wood Frame
Flooring: Carpet, Laminate
HOA Fee: $5080/ Annually
Laundry: Laundry Room
Lot: Corner Lot
Parcel#: R06117-001-002-008
Parking: None, Assigned, Lighted, Paved
Parking Notes: None, Assigned, Lighted, Paved
Patio/Porch: Covered, Porch, Screened
Security: Smoke Detector(s)
Sewer: Municipal Sewer, Cape Fear Public Utility Authority
Special View Info: None
Utilities: Sewer Connected, Water Connected
Water: Public
Room Sizes
Dining Room: 13.75 X 8.08 Level - First
Laundry: 6 X 5.58 Level - First
Kitchen: 8.5 X 13.42 Level - First
Primary Bedroom: 15.25 X 12.17 Level - First
Bedroom 1: 11.08 X 11.58 Level - First
Living Room: 14.58 X 13.42 Level - First
Local Schools
High School: Hoggard
Middle School: Roland Grise
Elementary School: Pine Valley
School District: New Hanover
Listed By / Shown By
Listed By
Agency Name: Nest Realty
Agency Phone: 910-550-2788
Shown By
Agent Name: Harry Gauss
Agent Phone: (252) 903-9900

Estimate Your Payment
Estimated Payment
$ 893.31 per month $835.27 Principal & Interest $0.00 Property Tax (data not provided by mls) $58.04 Homeowner's InsuranceChange Payment Information
MLS Licensed Data - Copyright 2018 NCRMLS. All rights reserved. North Carolina Regional Multiple Listing Service, (NCRMLS), provides content displayed here (“provided content”) on an “as is” basis and makes no representations or warranties regarding the provided content, including, but not limited to those of non-infringement, timeliness, accuracy, or completeness. Individuals and companies using information presented are responsible for verification and validation of information they utilize and present to their customers and clients. NCRMLS will not be liable for any damage or loss resulting from use of the provided content or the products available through Portals, IDX, VOW, and/or Syndication. Recipients of this information shall not resell, redistribute, reproduce, modify, or otherwise copy any portion thereof without the expressed written consent of NCRMLS.
Privacy Policy / DMCA Notice / ADA Accessibility


This site is hosted, designed and copyright
© 1994 - 2026 by
Delta Media Group, Inc. -- Patent Pending --