Harry Gauss

BEDS3
BATHS2 full
SQUARE FEET1,316
MLS#100615368
STATUSActive
PROPERTY TYPEResidential - Single Family
SCHOOLCraven County Schools
Property Description
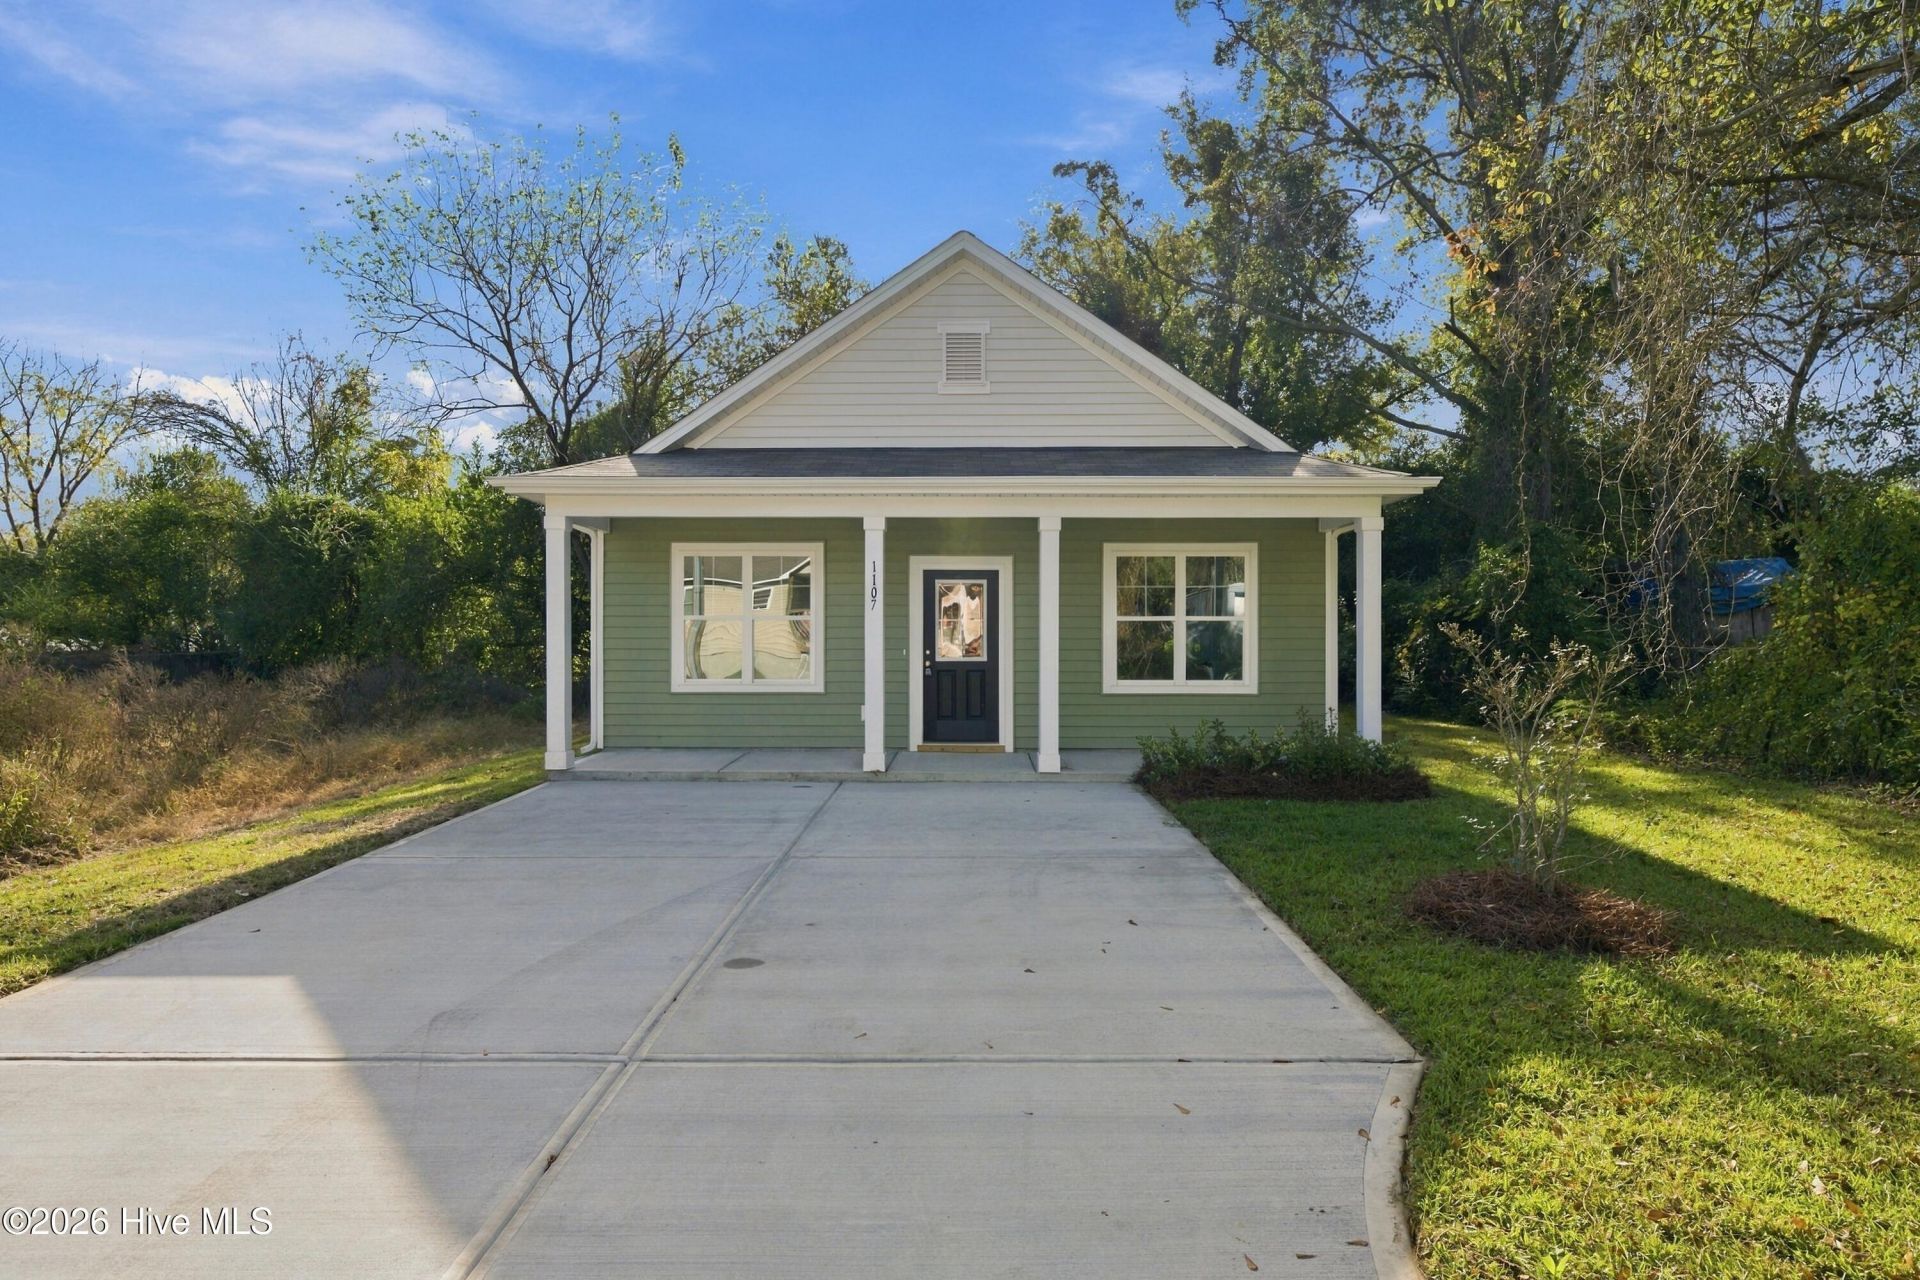
Welcome to the Hawthorne Plan by Alcazar Builders! This thoughtfully designed new construction ranch-style home in New Bern offers 1,316 square feet of living space with 3 bedrooms and 2 full bathrooms. The inviting open-concept layout creates a seamless flow between the kitchen and main living area, offering a comfortable and functional space for everyday living and entertaining. The kitchen features granite countertops, stainless steel appliances, and a center island that provides additional prep space and seating opportunities. Luxury vinyl plank flooring extends throughout the main living areas, while plush carpeting adds comfort to the bedrooms. Outside, a covered front porch provides a welcoming place to relax, and low-maintenance vinyl siding adds to the home's practical appeal. With its single-story design, attractive finishes, and thoughtfully planned living spaces, the Hawthorne Plan offers a wonderful opportunity to enjoy new construction living in New Bern! Special financing options available.
Property Features
Property Type: Residential - Single Family
Cooling: Central Air
Days on Market: 3
Heating: Electric, Heat Pump
Lot Size: 0.11 Acres
Roof Type: Shingle
Stories: 1.0
Year Built: 2026
Amenities
Walk-in Closet(s)
Kitchen Island
Ceiling Fan(s)
Eat-in Kitchen
Smart Thermostat
Walk-In Closet(s)
Feature Descriptions
Appliances: Electric Oven, Electric Cooktop, Dishwasher
Exterior: Vinyl Siding, Wood Frame
Flooring: LVT/LVP, Carpet
Laundry: Dryer Hookup, Washer Hookup
Lot Dimensions: 50x100x50x100
Parcel#: 8-014 -314
Parking: Paved
Parking Notes: Paved
Patio/Porch: Covered, Patio, Porch
Security: Smoke Detector(s)
Sewer: Municipal Sewer, City of New Bern
Special View Info: None
Utilities: Sewer Connected, Water Connected
Water: Public
Room Sizes
Bedroom 2: 10 X 10 Level - First
Family Room: 12 X 14 Level - First
Dining Room: 15 X 10 Level - First
Bedroom 3: 10 X 10 Level - First
Kitchen: 13 X 12 Level - First
Primary Bedroom: 13 X 11 Level - First
Laundry: 5 X 5 Level - First
Local Schools
High School: New Bern
Middle School: H. J. MacDonald
Elementary School: J. T. Barber
School District: Craven County Schools
Listed By / Shown By
Listed By
Agency Name: COLDWELL BANKER SEA COAST ADVANTAGE
Agency Phone: 252-638-3500
Shown By
Agent Name: Harry Gauss
Agent Phone: (252) 903-9900

Estimate Your Payment
Estimated Payment
$ 1,032.47 per month $965.38 Principal & Interest $0.00 Property Tax (data not provided by mls) $67.08 Homeowner's InsuranceChange Payment Information
MLS Licensed Data - Copyright 2018 NCRMLS. All rights reserved. North Carolina Regional Multiple Listing Service, (NCRMLS), provides content displayed here (“provided content”) on an “as is” basis and makes no representations or warranties regarding the provided content, including, but not limited to those of non-infringement, timeliness, accuracy, or completeness. Individuals and companies using information presented are responsible for verification and validation of information they utilize and present to their customers and clients. NCRMLS will not be liable for any damage or loss resulting from use of the provided content or the products available through Portals, IDX, VOW, and/or Syndication. Recipients of this information shall not resell, redistribute, reproduce, modify, or otherwise copy any portion thereof without the expressed written consent of NCRMLS.
Privacy Policy / DMCA Notice / ADA Accessibility


This site is hosted, designed and copyright
© 1994 - 2026 by
Delta Media Group, Inc. -- Patent Pending --