Harry Gauss

BEDS3
BATHS2 full
SQUARE FEET1,698
MLS#100615277
STATUSActive
PROPERTY TYPEResidential - Single Family
SUBDIVISIONSaltaire Village
SCHOOLBrunswick County Schools
Property Description
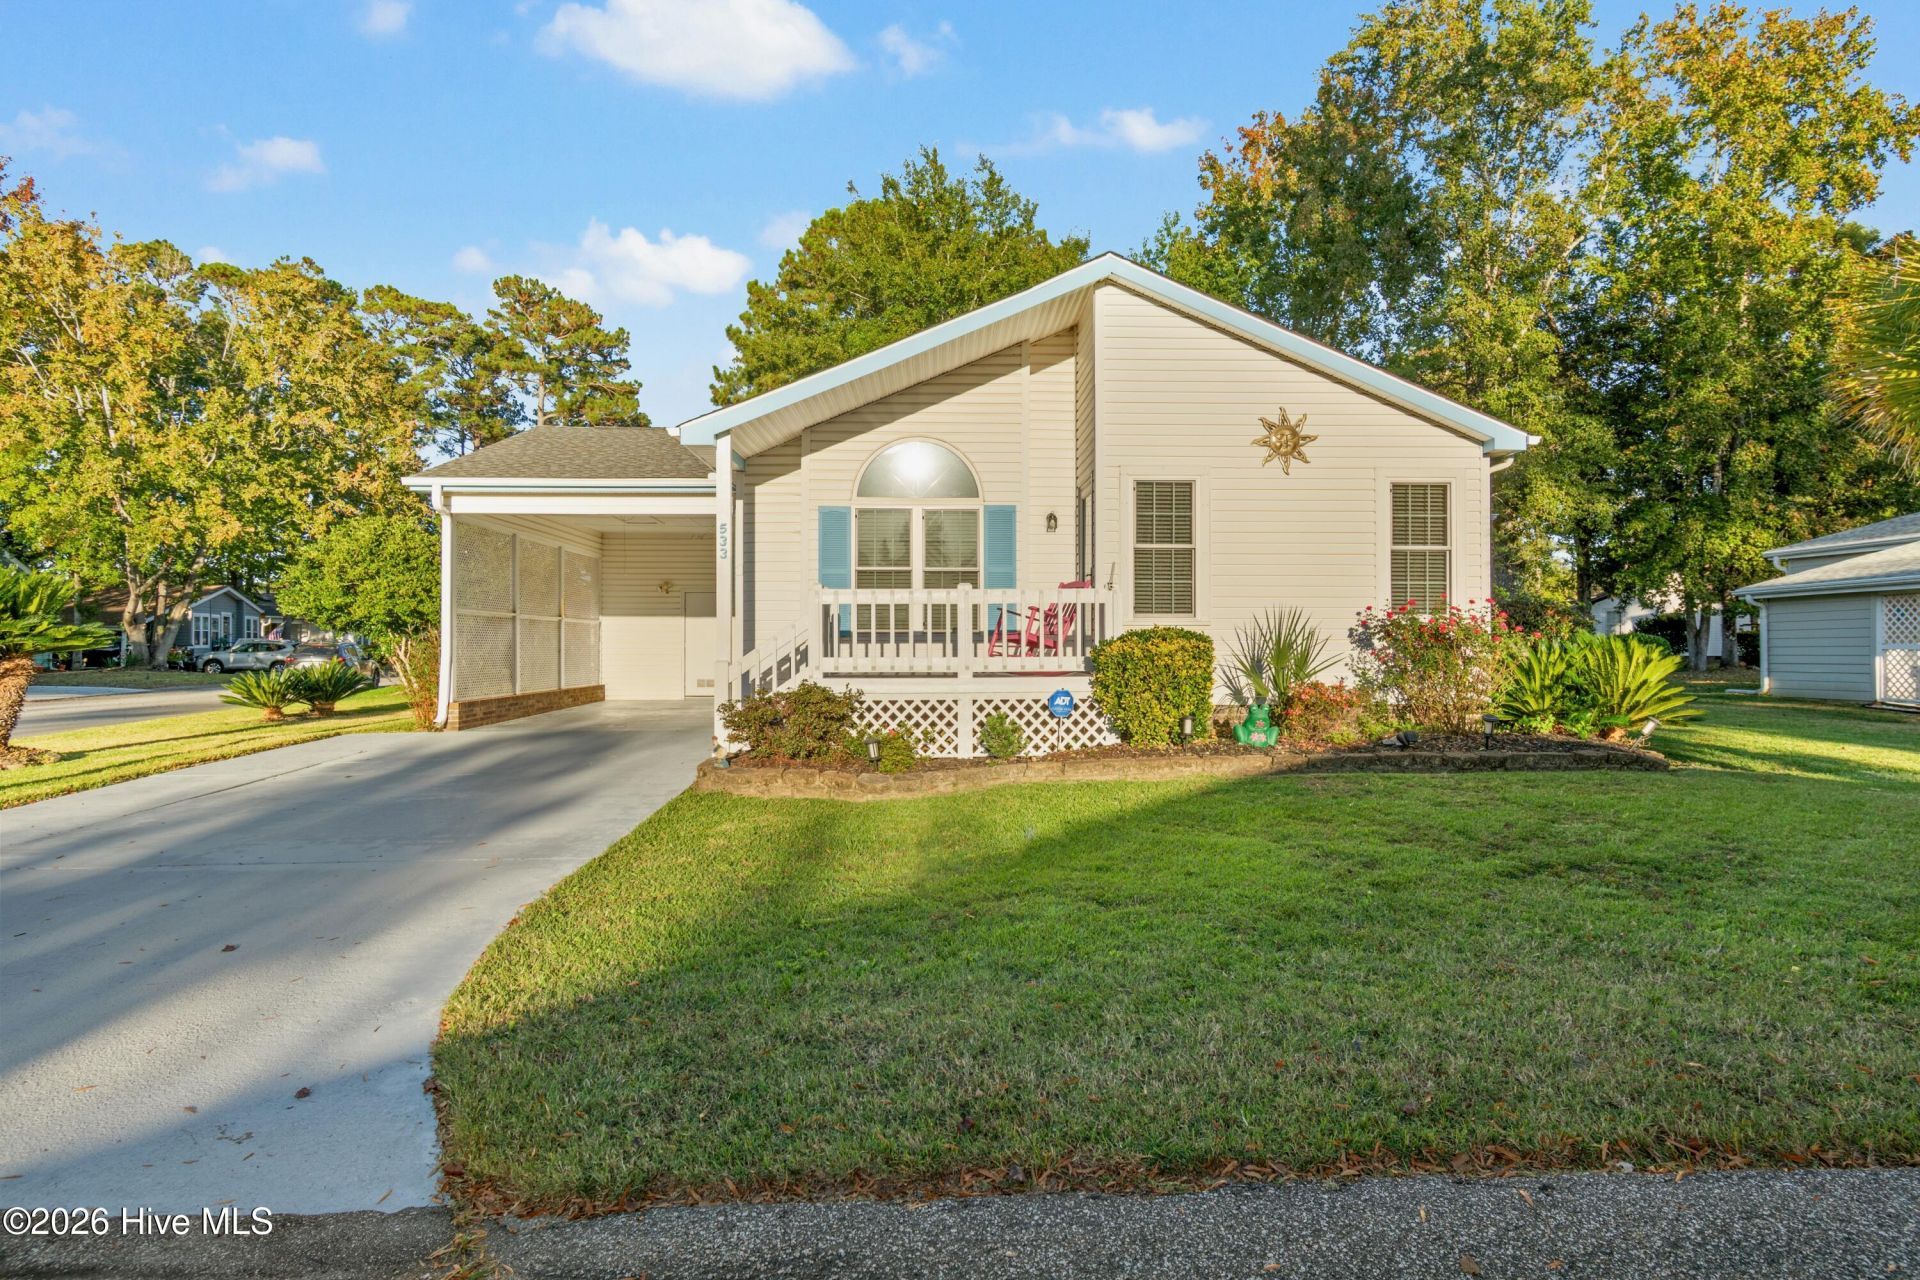
Imagine starting your mornings with coffee on the porch, spending afternoons exploring the nearby beaches, and ending the day with fresh seafood at one of Calabash's many local restaurants. That's the kind of easy coastal living you'll find at 533 Leeward Way in the charming Saltaire Village community.Situated on a desirable corner lot, this beautifully updated home offers a wonderful combination of comfort, character, and functionality. Step inside to a bright, open living space featuring fresh paint, updated flooring, and a remodeled kitchen with granite countertops, generous cabinet space, and an oversized pantry. The kitchen flows naturally into the living and dining areas, making it easy to entertain friends or simply enjoy a quiet evening at home.The primary suite features an updated bathroom with a beautifully tiled walk-in shower, while two additional bedrooms provide comfortable space for family, guests, or a home office. One of the home's highlights is the climate-controlled Carolina room, offering a comfortable place to relax and enjoy the coastal lifestyle year-round. An outdoor porch provides even more room to unwind, entertain, or enjoy the Carolina sunshine.Beyond the cosmetic updates, the home also features a roof replaced in 2021 and an HVAC system installed in 2018. An extra-wide driveway, covered carport, and attached storage room provide plenty of space for vehicles, beach gear, and everyday essentials.Life in Saltaire Village comes with some great perks, including a community pool, clubhouse, RV and boat storage, and low HOA dues. And with Sunset Beach, Ocean Isle Beach, golf courses, shopping, and the restaurants of Calabash just a short drive away, there's always something to enjoy.Whether you're looking for a full-time residence or a coastal getaway, 533 Leeward Way offers a comfortable, welcoming place to call home and enjoy everything this beautiful area has to offer.For information about our preferred lender and the incentives you may qualify for, please ask your agent to review the agent comments for additional details.
Property Features
Property Type: Residential - Single Family
Cooling: Central Air, Ceiling Fan(s)
Days on Market: 4
Heating: Electric, Heat Pump
Lot Size: 0.14 Acres
Roof Type: Shingle
Stories: 1.0
Year Built: 1991
Amenities
Walk-in Closet(s)
Ceiling Fan(s)
Pantry
Walk-in Shower
Blinds/Shades
Walk-In Closet(s)
Feature Descriptions
Appliances: Washer, Refrigerator, Dryer, Dishwasher, Electric Range
Association Amenities: Clubhouse, Community Pool, RV/Boat Storage
Exterior: Vinyl Siding, Wood Frame
Flooring: LVT/LVP
HOA Fee: $363/ Annually
Laundry: In Hall
Lot: Corner Lot
Lot Dimensions: 72 x 77x 81 x 80
Parcel#: 240lg016
Parking: Concrete, Attached Carport
Parking Notes: Concrete, Attached Carport
Patio/Porch: Front Porch, Rear Porch
Sewer: County Sewer, Brunswick County Public Utilities
Special View Info: None
Utilities: Sewer Connected, Water Connected
Water: County Water
Room Sizes
Primary Bedroom: 14.5 X 12.5 Level - Main
Bedroom 1: 14.25 X 12.75 Level - Main
Bedroom 2: 13.1 X 12.5 Level - Main
Living Room: 19.67 X 16.3 Level - Main
Kitchen: 24 X 9.5 Level - Main
Local Schools
High School: West Brunswick
Middle School: Shallotte Middle
Elementary School: Jessie Mae Monroe Elementary
School District: Brunswick County Schools
Listed By / Shown By
Listed By
Agency Name: Coldwell Banker Sea Coast Advantage
Agency Phone: 910-754-6782
Shown By
Agent Name: Harry Gauss
Agent Phone: (252) 903-9900

Estimate Your Payment
Estimated Payment
$ 1,234.47 per month $1,154.26 Principal & Interest $0.00 Property Tax (data not provided by mls) $80.21 Homeowner's InsuranceChange Payment Information
MLS Licensed Data - Copyright 2018 NCRMLS. All rights reserved. North Carolina Regional Multiple Listing Service, (NCRMLS), provides content displayed here (“provided content”) on an “as is” basis and makes no representations or warranties regarding the provided content, including, but not limited to those of non-infringement, timeliness, accuracy, or completeness. Individuals and companies using information presented are responsible for verification and validation of information they utilize and present to their customers and clients. NCRMLS will not be liable for any damage or loss resulting from use of the provided content or the products available through Portals, IDX, VOW, and/or Syndication. Recipients of this information shall not resell, redistribute, reproduce, modify, or otherwise copy any portion thereof without the expressed written consent of NCRMLS.
Privacy Policy / DMCA Notice / ADA Accessibility


This site is hosted, designed and copyright
© 1994 - 2026 by
Delta Media Group, Inc. -- Patent Pending --