Harry Gauss

BEDS3
BATHS2 full 1 partial
SQUARE FEET1,442
MLS#100578282
STATUSActive
PROPERTY TYPEResidential - Townhouse
SUBDIVISIONBell Creek
SCHOOLBrunswick County Schools
Property Description
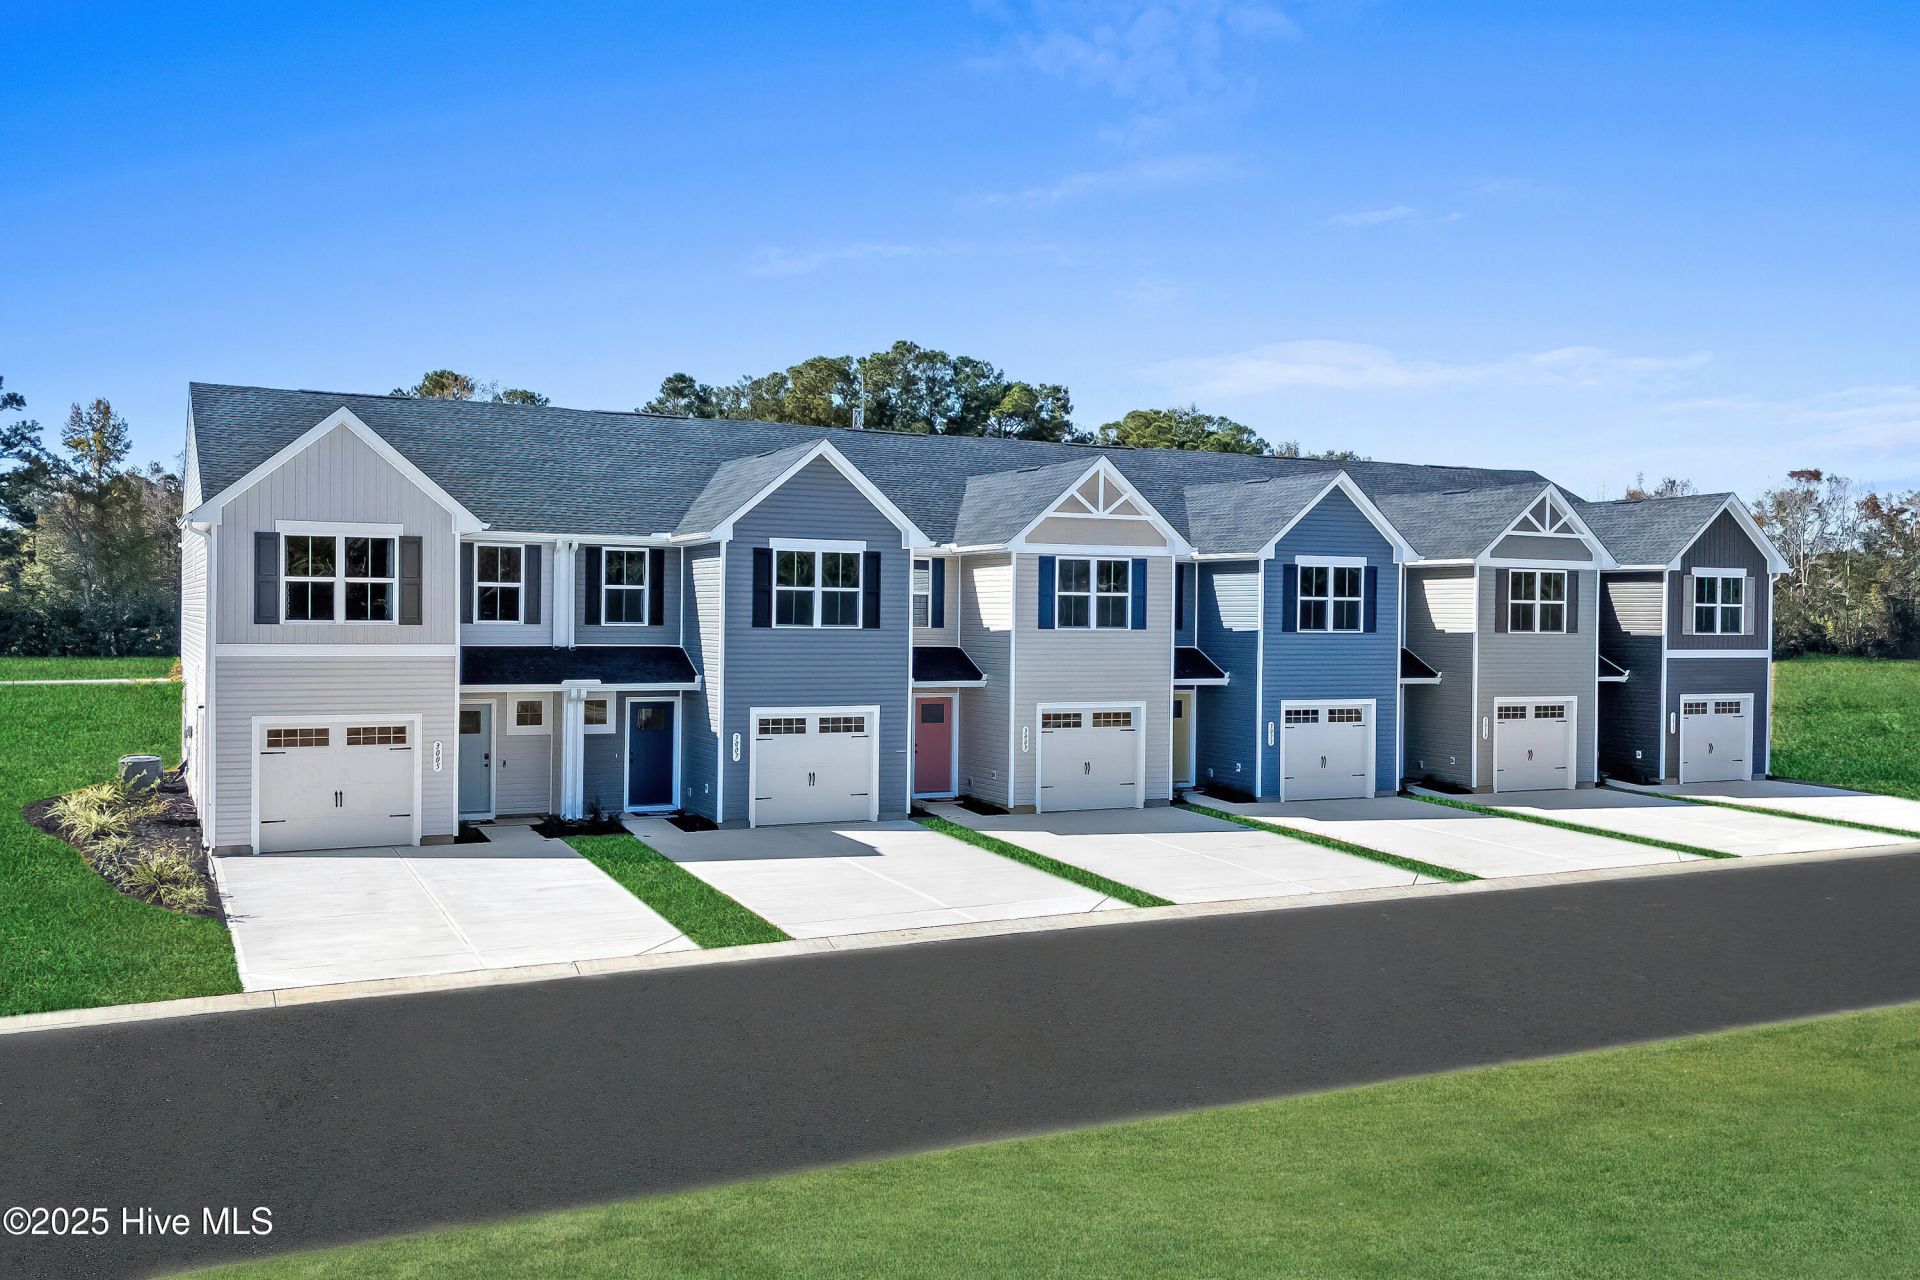
Welcome Home to Bell Creek Townhomes - Where Comfort Meets Convenience The Poplar townhome is designed for the way you live today. Step through the covered porch into a bright, welcoming foyer that sets the tone for the entire home. The open-concept layout creates a natural flow from the spacious great room to the gourmet kitchen, complete with stainless steel appliances and a light-filled dining area--perfect for family dinners or hosting friends. Upstairs, two generous bedrooms and a full bath offer plenty of space for family or guests. The second-floor laundry, with washer and dryer included, makes everyday life easier. At the end of the day, retreat to your private owner's suite featuring a dual vanity bath and an oversized walk-in closet that feels like your own personal sanctuary. Bell Creek Townhomes combines style and value in one unbeatable package. With all appliances included and a community pool just steps away, this is an ideal choice for families looking for a fresh start, first-time buyers ready to own, or homebuyers seeking a smart opportunity. Located near Leland, you'll enjoy easy access to shopping, dining, and the beautiful Carolina coast. Your new chapter starts here--schedule your visit today and see why Bell Creek is the perfect place to call home.
Property Features
Property Type: Residential - Townhouse
Cooling: Central Air
Days on Market: 57
Garage: 1 car attached
Heating: Electric, Forced Air
Lot Size: 0.05 Acres
Roof Type: Architectural Shingle
Stories: 2.0
Year Built: 2026
Amenities
Walk-in Closet(s)
Entrance Foyer
Pantry
Eat-in Kitchen
Walk-In Closet(s)
Cluster Mailboxes
Feature Descriptions
Appliances: Electric Oven, Electric Cooktop, Built-In Microwave, Washer, Refrigerator, Range, Dryer, Disposal, Dishwasher
Association Amenities: Community Pool, Maintenance Common Areas, Maintenance Grounds, Maintenance Roads, Trash
Exterior: Vinyl Siding, Wood Frame
Fencimg: Privacy
Flooring: LVT/LVP, Carpet
HOA Fee: $1800/ Annually
Laundry: Dryer Hookup, Washer Hookup, Laundry Closet
Lot: Interior Lot
Lot Dimensions: SEE PLAT
Parcel#: 111da067
Parking: Garage Faces Front, Attached, Concrete, Garage Door Opener, Paved
Parking Notes: Garage Faces Front, Attached, Concrete, Garage Door O
Patio/Porch: Patio
Pets Allowed: Yes
Security: Smoke Detector(s)
Sewer: Municipal Sewer
Special View Info: See Remarks
Utilities: Sewer Available, Sewer Connected, Water Available, Water Connected
Water: Public
Room Sizes
Dining Room: 8.42 X 11.42 Level - First
Bedroom 3: 9 X 11 Level - Second
Bedroom 2: 9.67 X 11 Level - Second
Kitchen: 10.58 X 11.42 Level - First
Great Room: 15.5 X 12.5 Level - First
Primary Bedroom: 11.5 X 15 Level - Second
Local Schools
High School: South Brunswick
Middle School: South Brunswick
Elementary School: Bolivia
School District: Brunswick County Schools
Listed By / Shown By
Listed By
Agency Name: NextHome Cape Fear
Agency Phone: 910-256-3528
Shown By
Agent Name: Harry Gauss
Agent Phone: (252) 903-9900

Estimate Your Payment
Estimated Payment
$ 1,088.49 per month $1,017.77 Principal & Interest $0.00 Property Tax (data not provided by mls) $70.72 Homeowner's InsuranceChange Payment Information
MLS Licensed Data - Copyright 2018 NCRMLS. All rights reserved. North Carolina Regional Multiple Listing Service, (NCRMLS), provides content displayed here (“provided content”) on an “as is” basis and makes no representations or warranties regarding the provided content, including, but not limited to those of non-infringement, timeliness, accuracy, or completeness. Individuals and companies using information presented are responsible for verification and validation of information they utilize and present to their customers and clients. NCRMLS will not be liable for any damage or loss resulting from use of the provided content or the products available through Portals, IDX, VOW, and/or Syndication. Recipients of this information shall not resell, redistribute, reproduce, modify, or otherwise copy any portion thereof without the expressed written consent of NCRMLS.
Privacy Policy / DMCA Notice / ADA Accessibility


This site is hosted, designed and copyright
© 1994 - 2026 by
Delta Media Group, Inc. -- Patent Pending --